Skip main navigation
Sold
  • Price Unknown

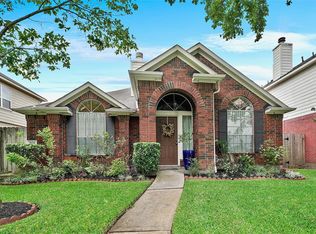
    16023 Timber Run Drive, Houston, TX 77082

    3beds
    2,291sqft
    Single Family Residence
    Built in 1997
    3,733 Square Feet Lot
    $336,000 Zestimate®
    $--/sqft
    $2,054 Estimated rent

    Home value

    $336,000

    $306,000 - $370,000

    $2,054/mo

    Zestimate® history
    Loading
    Loading...

    Owner options

    List your home for rent

    $2,054/mo

    Rent Zestimate®

    Find your next renter with Zillow Rental Manager. Plus, with online applications, you can quickly screen prospective tenants – for free.

    Learn more

    $2,054/mo

    Rent Zestimate®

    Refinance and save

    $1,247/mo

    Est. payment

    Refinancing to a lower rate could help reduce your monthly payments and save thousands over the life of the loan.

    See today's rates

    $1,247/mo

    Est. payment

    Explore your selling options

    Work with a Zillow partner agent

    Leverage their expertise and Zillow's premium Showcase listings to get your home seen by more buyers.

    Get started

    List with your own agent

    Get your home in front of millions of buyers by listing it on Zillow.

    Learn how to do it

    Sell it yourself

    Take full control of how buyers see your home on Zillow by listing For Sale by Owner (FSBO).

    List your home

    What's special

    OH MY, you don't want to miss this beauty located inside a quiet gated community. Complete renovation only 6 months ago includes Pex plumbing, new luxury vinyl flooring throughout, all interior & exterior doors replaced and painted, entire interior painted including all baseboards, kitchen cabinets painted, all new appliances & hardware, primary bath has gorgeous new vanities, hardware & mirrors & new tile in shower & around your jetted garden tub area, 2nd bath has new vanity, hardware & mirrors with refinished tile & tub, 1/2 bath has new vanity, hardware & mirror, all new lighting & ceiling fans throughout, all new hardware throughout, redesigned fireplace with beautiful stacked stone & wood beam mantle and new fencing. Beautiful garden outside The roof is only 5 yrs old, HVAC is only 3 years old and water heater is 6 years old. Looks like a model home right out of HGTV! Never flooded. THIS could be your new home!

    Zillow last checked:

    Listing updated:

    Listed by:

    Linda Hardwick,

    eXp Realty LLC

    Bought with:

    Core Properties

    Source: eXp Realty,MLS#: 89871327

    Facts & features

    Interior

    Bedrooms & bathrooms
    • Bedrooms: 3
    • Bathrooms: 3
    • Full bathrooms: 2
    • 1/2 bathrooms: 1
    Primary bathroom
    • Features: Half Bath, Primary Bath: Double Sinks, Primary Bath: Jetted Tub, Primary Bath: Separate Shower, Secondary Bath(s): Tub/Shower Combo
    Kitchen
    • Features: Kitchen open to Family Room, Pantry
    Heating
    • Natural Gas
    Cooling
    • Ceiling Fan(s), Electric
    Appliances
    • Included: Disposal, Microwave, Gas Range, Dishwasher
    • Laundry: Electric Dryer Hookup, Gas Dryer Hookup, Washer Hookup
    Features
    • High Ceilings, En-Suite Bath, Primary Bed - 1st Floor, Sitting Area, Walk-In Closet(s)
    • Flooring: Vinyl Plank
    • Number of fireplaces: 1
    • Fireplace features: Gas, Wood Burning
    Interior area
    • Total structure area: 2,291
    • Total interior livable area: 2,291 sqft

    Property

    Parking
    • Total spaces: 2
    • Parking features: Automatic Gate, Attached
    • Attached garage spaces: 2
    Features
    • Stories: 2
    • Exterior features: Side Yard, Sprinkler System
    • Has spa: Yes
    Lot
    • Size: 3,733 Square Feet
    • Features: Subdivided, 0 Up To 1/4 Acre
    Details
    • Parcel number: 1185180020012

    Construction

    Type & style
    • Home type: SingleFamily
    • Architectural style: Traditional
    • Property subtype: Single Family Residence
    Materials
    • Brick, Cement Siding
    • Foundation: Slab
    • Roof: Composition
    Condition
    • New construction: No
    • Year built: 1997

    Community & HOA

    Community
    • Subdivision: Timbergate Sec 01 Amd
    HOA
    • Has HOA: Yes
    • HOA fee: $1,247 annually
    • HOA name: Timbergate HOA
    • HOA phone: 832-419-4286
    Location
    • Region: Houston

    Financial & listing details

    • Tax assessed value: $294,025
    • Annual tax amount: $5,958
    • Date on market: 11/21/2025
    • Cumulative days on market: 80 days
    • Exclusions: Storage Cabinets & Tool Chests In Garage

    Price history

    DateEventPrice
    7/14/2025Sold--
    Source: eXp Realty #176454260 Report a problem
    6/12/2025Pending sale$349,900$153/sqft
    Source: HAR #89871327 Report a problem
    5/8/2025Price change$349,900-2.4%$153/sqft
    Source: HAR #89871327 Report a problem
    4/23/2025Price change$358,500-1.8%$156/sqft
    Source: HAR #89871327 Report a problem
    3/23/2025Listed for sale$365,000+170.4%$159/sqft
    Source: HAR #89871327 Report a problem
    5/15/2010Listing removed$135,000$59/sqft
    Source: Prudential Gary Greene, Realtors #65479821 Report a problem
    9/26/2009Price change$135,000-2.9%$59/sqft
    Source: USA Asset Group, Inc. #48929374 Report a problem
    9/6/2009Listed for sale$139,000$61/sqft
    Source: USA Asset Group, Inc. #48929374 Report a problem
    11/13/2006Sold--
    Source: Public Record Report a problem

    Public tax history

    YearProperty taxesTax assessment
    2025$1,947 +15.1%$294,025
    2024$1,692 +22.1%$294,025 -6.4%
    2023$1,386 +9.7%$314,022 +16.5%
    2022$1,264 $269,535 +34.8%
    2021-- $199,977 +3.8%
    2020$1,227 +2.3%$192,698 +5.9%
    2019$1,199 -69.7%$182,022
    2018$3,953 $182,022
    2017$3,953 +11.1%$182,022 +9.6%
    2016$3,558 -6.2%$166,074 +2.9%
    2015$3,795 $161,395 +7.5%
    2014$3,795 $150,160 +18.5%
    2013-- $126,698
    2012-- $126,698
    2011-- $126,698
    2010-- $126,698
    2009-- $126,698 -4.4%
    2007-- $132,516 +2.1%
    2006-- $129,800
    2005-- $129,800
    2004-- $129,800
    2003-- $129,800
    2002-- $129,800 +8%
    2001-- $120,200 +20%
    2000-- $100,200
    Find assessor info on the county website

    Neighborhood: 77082

    Nearby schools

    GreatSchools rating
    Schools provided by the listing agent
    • Elementary: Rees Elementary School
    • Middle: Albright Middle School
    • High: Aisd Draw

    Source: eXp Realty. This data may not be complete. We recommend contacting the local school district to confirm school assignments for this home.

    Get a cash offer in 3 minutes
    Find out how much your home could sell for in as little as 3 minutes with a no-obligation cash offer.
    Estimated market value
    $336,000
    Get a cash offer in 3 minutes
    Find out how much your home could sell for in as little as 3 minutes with a no-obligation cash offer.
    Estimated market value
    $336,000