Beautifully appointed and well maintained Breckenridge style ranch home with finished basement in Anthem Ranch - Colorado's premier active living community for residents 55+. The entry includes a front porch with epoxy coating which complements the exterior of the property. Once inside, you'll find hickory flooring throughout main living area with stunning Rocky Mountain views from main living spaces and primary BR. The living room has a rustic stone fireplace and hanging lighting fixture that elevates the aesthetic. The kitchen and DR also have stunning lighting fixtures in a cohesive open concept space with large windows that bring the Colorado feel inside.
The kitchen has been recently updated with new countertops, appliances and hardware. These updates carry through to the butler's pantry and laundry room which serves as a conduit from the garage to the kitchen. You'll love the light filled eat in kitchen with sliding door access to a covered back deck where you will enjoy more breathtaking views. The lot has been professionally landscaped. Garage floor has epoxy coating and garage interior has recently been painted.
Primary bedroom with en suite and guest room with guest bath are also located on the main level where you can comfortably live your best life day to day.
The basement serves as a quite respite or 2nd living space with bedroom, bath, large family room and walk out - so lots of natural light on the lower level as well.
Located within the award winning Anthem Ranch community, you'll love being steps from the trail network and a short bike ride to the community center. Get outside and enjoy! It's Anthem Ranch. Come for the views, but stay for the lifestyle.
Sold for $1,080,000
$1,080,000
16023 Torreys Way, Broomfield, CO 80023
3beds
3,726sqft
Single Family Residence
Built in 2011
7,150 Square Feet Lot
$1,077,600 Zestimate®
$290/sqft
$3,533 Estimated rent
Home value
$1,077,600
$1.02M - $1.13M
$3,533/mo
Zestimate® history
Owner options
List your home for rent
$3,533/mo
Rent Zestimate®
Find your next renter with Zillow Rental Manager. Plus, with online applications, you can quickly screen prospective tenants – for free.
$3,533/mo
Rent Zestimate®
Refinance and save
$7,569/mo
Est. payment
Refinancing to a lower rate could help reduce your monthly payments and save thousands over the life of the loan.
$7,569/mo
Est. payment
Explore your selling options
Work with a Zillow partner agent
Leverage their expertise and Zillow's premium Showcase listings to get your home seen by more buyers.
Get startedList with your own agent
Get your home in front of millions of buyers by listing it on Zillow.
Learn how to do itSell it yourself
Take full control of how buyers see your home on Zillow by listing For Sale by Owner (FSBO).
List your homeWhat's special
Zillow last checked:
Listing updated:
Listed by:
Ron Marrocco 720-737-7067 roma1@kw.com,
Keller Williams Preferred Realty
Bought with:
Mary Ellis, 1312444
New Century Group
Source: REcolorado as distributed by MLS GRID,MLS#: 3107256
Facts & features
Interior
Bedrooms & bathrooms
- Bedrooms: 3
- Bathrooms: 3
- Full bathrooms: 2
- 3/4 bathrooms: 1
- Main level bathrooms: 2
- Main level bedrooms: 2
Bedroom
- Description: Hickory Flooring, Access To Back Deck With French Door, Wic With Functional Built Ins
- Features: Primary Suite
- Level: Main
Bedroom
- Description: Carpet, Ceiling Fan
- Level: Main
Bedroom
- Description: Carpet, Large Window
- Level: Basement
Bathroom
- Description: Tile Flooring, Vanity, Shower, Tub
- Features: En Suite Bathroom
- Level: Main
Bathroom
- Description: Tile Flooring, Vanity, Shower/Tub
- Level: Main
Bathroom
- Description: Tile Floor, Walk In Shower
- Level: Basement
Dining room
- Description: Hickory Flooring, Updated Lighting Fixtures
- Level: Main
Family room
- Description: Spacious Room With Sliding Door To Back Yard, Separate Entertainment Area
- Level: Basement
Kitchen
- Description: Stylish Cabinet Upgrade, Updated Lighting, Quartz Countertops, Prep Island, Under Cabinet Lighting
- Level: Main
Laundry
- Description: New W/D, Tile Flooring, Storage, Stylishly Upgraded
- Level: Main
Living room
- Description: Hickory Flooring, Stone Fireplace, Updated Lighting Fixture, Large Windows
- Level: Main
Office
- Description: Hickory Flooring, Offset With Glass Door
- Level: Main
Utility room
- Level: Basement
Heating
- Forced Air
Cooling
- Central Air
Appliances
- Included: Dishwasher, Disposal, Dryer, Gas Water Heater, Microwave, Self Cleaning Oven, Washer, Wine Cooler
Features
- Ceiling Fan(s), Eat-in Kitchen, Entrance Foyer, Five Piece Bath, Granite Counters, High Ceilings, Kitchen Island, Open Floorplan, Quartz Counters, Radon Mitigation System, Smart Thermostat
- Flooring: Carpet, Tile, Wood
- Windows: Window Coverings
- Basement: Daylight,Exterior Entry,Finished,Full,Sump Pump,Walk-Out Access
- Number of fireplaces: 1
- Fireplace features: Living Room
Interior area
- Total structure area: 3,726
- Total interior livable area: 3,726 sqft
- Finished area above ground: 1,872
- Finished area below ground: 1,175
Property
Parking
- Total spaces: 2
- Parking features: Garage - Attached
- Attached garage spaces: 2
Features
- Levels: One
- Stories: 1
- Entry location: Ground
- Patio & porch: Covered, Deck, Front Porch
- Exterior features: Balcony, Gas Valve, Private Yard, Rain Gutters
- Fencing: None
Lot
- Size: 7,150 Square Feet
- Features: Landscaped, Sprinklers In Front, Sprinklers In Rear
Details
- Parcel number: R8866681
- Zoning: PUD
- Special conditions: Standard
Construction
Type & style
- Home type: SingleFamily
- Property subtype: Single Family Residence
Materials
- Stone, Stucco
- Roof: Concrete
Condition
- Year built: 2011
Details
- Builder model: Breckenridge
- Builder name: Pulte Homes
Utilities & green energy
- Electric: 110V
- Sewer: Public Sewer
- Water: Public
- Utilities for property: Cable Available, Electricity Connected, Internet Access (Wired), Natural Gas Connected, Phone Available
Community & HOA
Community
- Security: Carbon Monoxide Detector(s), Smoke Detector(s)
- Senior community: Yes
- Subdivision: Anthem Ranch
HOA
- Has HOA: Yes
- Amenities included: Clubhouse, Fitness Center, Park, Playground, Pond Seasonal, Pool, Tennis Court(s), Trail(s)
- Services included: Reserve Fund, Trash
- HOA fee: $921 quarterly
- HOA name: CCMC
- HOA phone: 303-390-1222
Location
- Region: Broomfield
Financial & listing details
- Price per square foot: $290/sqft
- Tax assessed value: $857,850
- Annual tax amount: $7,753
- Date on market: 5/8/2026
- Listing terms: Cash,Conventional
- Exclusions: Sellers Personal Property
- Ownership: Individual
- Electric utility on property: Yes
- Road surface type: Paved
Price history
| Date | Event | Price |
|---|---|---|
| 7/1/2026 | Sold | $1,080,000+0.5%$290/sqft |
Source:  REcolorado as distributed by MLS GRID #3107256 Report a problem REcolorado as distributed by MLS GRID #3107256 Report a problem | ||
| 5/10/2026 | Pending sale | $1,075,000$289/sqft |
Source: REcolorado as distributed by MLS GRID #3107256 Report a problem | ||
| 5/8/2026 | Listed for sale | $1,075,000+26.5%$289/sqft |
Source: REcolorado as distributed by MLS GRID #3107256 Report a problem | ||
| 7/27/2021 | Sold | $850,000+21.6%$228/sqft |
Source: Public Record Report a problem | ||
| 5/7/2019 | Sold | $699,000$188/sqft |
Source: Public Record Report a problem | ||
| 4/7/2019 | Pending sale | $699,000$188/sqft |
Source: RE/MAX Professionals #2616453 Report a problem | ||
| 4/6/2019 | Listed for sale | $699,000+56.4%$188/sqft |
Source: RE/MAX Professionals #2616453 Report a problem | ||
| 4/25/2011 | Sold | $446,890$120/sqft |
Source: Public Record Report a problem | ||
Public tax history
| Year | Property taxes | Tax assessment |
|---|---|---|
| 2025 | $7,324 +0.8% | $57,480 -7.1% |
| 2024 | $7,267 +17.3% | $61,850 -3.6% |
| 2023 | $6,196 -3.1% | $64,150 +39.1% |
| 2022 | $6,392 +5.2% | $46,110 |
| 2021 | $6,075 -0.4% | $46,110 +6.6% |
| 2020 | $6,099 +1.6% | $43,250 -0.7% |
| 2019 | $6,002 | $43,560 +7% |
| 2018 | $6,002 +6.9% | $40,710 -9.5% |
| 2017 | $5,615 +0.7% | $45,000 +17.2% |
| 2016 | $5,578 -4% | $38,400 +18.3% |
| 2015 | $5,808 +11.3% | $32,460 |
| 2014 | $5,216 +14.1% | $32,460 +12.8% |
| 2013 | $4,573 +220.4% | $28,770 +212.4% |
| 2012 | $1,427 +21659.8% | $9,210 |
| 2011 | $7 | $9,210 |
Find assessor info on the county website
Neighborhood: 80023
Nearby homes
- $974,0002 bd3 ba3.3k sqft15990 Quandary Loop, Broomfield, CO 80023Off Market
- $806,1002 bd2 ba3.2k sqft16000 Quandary Loop, Broomfield, CO 80023Off Market

- $622,2002 bd2 ba1.9k sqft16000 Quandry Loop, Broomfield, CO 80023Off Market
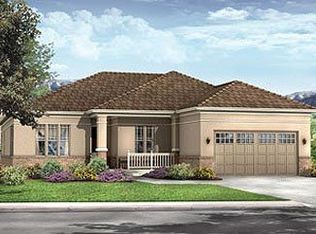
- $1,157,9002 bd3 ba2.6k sqft15970 Quandary Loop, Broomfield, CO 80023Off Market
- $1,549,2003 bd4 ba2.8k sqft15995 Quandary Loop, Broomfield, CO 80023Off Market
- $800,0002 bd2 ba3.4k sqft16010 Quandary Loop, Broomfield, CO 80023Sold
- $799,0002 bd2 ba3.9k sqft15993 Torreys Way, Broomfield, CO 80023Sold
- $1,221,3002 bd2 ba2.8k sqft15985 Quandary Loop, Broomfield, CO 80023Off Market
Nearby schools
GreatSchools rating
- 7/10Thunder Vista P-8Grades: PK-8Distance: 0.9 mi
- 9/10Legacy High SchoolGrades: 9-12Distance: 3.3 mi
Schools provided by the listing agent
- Elementary: Coyote Ridge
- Middle: Rocky Top
- High: Legacy
- District: Adams 12 5 Star Schl
Source: REcolorado as distributed by MLS GRID. This data may not be complete. We recommend contacting the local school district to confirm school assignments for this home.
Get a cash offer in 3 minutes
Find out how much your home could sell for in as little as 3 minutes with a no-obligation cash offer.
Estimated market value
$1,077,600
Get a cash offer in 3 minutes
Find out how much your home could sell for in as little as 3 minutes with a no-obligation cash offer.
Estimated market value
$1,077,600
- Colorado
- Broomfield County
- Broomfield
- 80023
- 16023 Torreys Way
Nearby cities
Nearby neighborhoods
Nearby zip codes
Other Broomfield Topics
