Welcome to this beautiful home on a desirable corner lot. With brand new carpet in all the bedrooms and sleek new LVP flooring on main level, this home exudes warmth and elegance. As you step inside, you'll immediately appreciate the open floor plan that flows effortlessly, perfect for both daily living and entertaining. The spacious living area features a cozy gas fireplace, adding a touch of comfort and ambiance to the space. The kitchen is truly the heart of the home, showcasing stunning granite countertops, a large kitchen island, and a stylish tile backsplash. Equipped with stainless steel appliances and a convenient pantry, it's both functional and modern. Whether you're preparing meals or hosting guests, this kitchen is sure to impress. Adjacent to the kitchen, the new sliding glass door leads to the covered back deck, creating the perfect spot to relax and enjoy the outdoors. The primary suite is a true retreat, featuring a luxurious double vanity with granite counters, a large walk-in shower, a soaking tub for ultimate relaxation, and an impressive walk-in closet. The attention to detail in this home continues throughout, with generous space, ample storage, and modern finishes.Energy efficiency is a priority in this home, thanks to the addition of solar panels that help reduce utility costs and reduce your environmental footprint. Enjoy the benefits of clean, renewable energy while maintaining comfort year-round.Outside, the home continues to impress with a covered front patio and a 4-car heated garage, offering plenty of room for vehicles and storage. Plus, the unfinished basement provides an incredible opportunity to customize the space to suit your needs. With all these features and more, this home is truly a must-see!Just a short walk to the exclusive 9 acre community park, I-25 and E-470 are minutes away. Easy commute to DIA, Denver and Ft Collins. Buyer will need to take over Solar Contract.
Sold for $650,000
$650,000
16024 Columbine St, Thornton, CO 80602
3beds
3,678sqft
Single Family Residence
Built in 2016
9,148 Square Feet Lot
$630,300 Zestimate®
$177/sqft
$2,882 Estimated rent
Home value
$630,300
$586,000 - $674,000
$2,882/mo
Zestimate® history
Owner options
List your home for rent
$2,882/mo
Rent Zestimate®
Find your next renter with Zillow Rental Manager. Plus, with online applications, you can quickly screen prospective tenants – for free.
$2,882/mo
Rent Zestimate®
Refinance and save
$3,841/mo
Est. payment
Refinancing to a lower rate could help reduce your monthly payments and save thousands over the life of the loan.
$3,841/mo
Est. payment
Explore your selling options
Work with a Zillow partner agent
Leverage their expertise and Zillow's premium Showcase listings to get your home seen by more buyers.
Get startedList with your own agent
Get your home in front of millions of buyers by listing it on Zillow.
Learn how to do itSell it yourself
Take full control of how buyers see your home on Zillow by listing For Sale by Owner (FSBO).
List your homeWhat's special
Zillow last checked:
Listing updated:
Listed by:
Kelley Trujillo 720-732-7683,
HomeSmart
Bought with:
William Fairchild, 100094345
Coldwell Banker Realty-NOCO
Source: IRES as distributed by MLS GRID,MLS#: 1031099
Facts & features
Interior
Bedrooms & bathrooms
- Bedrooms: 3
- Bathrooms: 2
- Full bathrooms: 2
- Main level bathrooms: 2
Primary bedroom
- Description: Carpet
- Features: 5 Piece Primary Bath
- Level: Main
- Dimensions: 0 x 0
Bedroom 2
- Description: Carpet
- Level: Main
Bedroom 3
- Description: Carpet
- Level: Main
Dining room
- Description: Luxury Vinyl
- Level: Main
Kitchen
- Description: Luxury Vinyl
- Level: Main
- Dimensions: 0 x 0
Laundry
- Description: Tile
- Level: Main
Living room
- Description: Carpet
- Level: Main
Heating
- Forced Air
Cooling
- Ceiling Fan(s)
Appliances
- Included: Gas Range, Self Cleaning Oven, Dishwasher, Refrigerator, Washer, Dryer, Microwave, Disposal
- Laundry: Washer/Dryer Hookup
Features
- Separate Dining Room, Open Floorplan, Pantry, Walk-In Closet(s), Kitchen Island
- Windows: Window Coverings
- Basement: Unfinished
- Has fireplace: Yes
- Fireplace features: Family Room
Interior area
- Total structure area: 1,839
- Total interior livable area: 3,678 sqft
- Finished area above ground: 1,839
Property
Parking
- Total spaces: 4
- Parking features: Heated Garage, Oversized, Tandem
- Attached garage spaces: 4
- Details: Attached
Features
- Levels: One
- Stories: 1
- Patio & porch: Patio, Deck
- Exterior features: Sprinkler System
- Fencing: Fenced
Lot
- Size: 9,148 Square Feet
- Features: Corner Lot, Paved, Curbs, Gutters, Sidewalks, Street Light, Fire Hydrant within 500 Feet
Details
- Parcel number: R0182415
- Zoning: Res
- Special conditions: Private Owner
Construction
Type & style
- Home type: SingleFamily
- Architectural style: Contemporary
- Property subtype: Single Family Residence
Materials
- Frame, Stone
- Roof: Composition
Condition
- New construction: No
- Year built: 2016
Details
- Builder model: Berkshire
- Builder name: Lennar
Utilities & green energy
- Sewer: Public Sewer
- Water: City
- Utilities for property: Natural Gas Available
Green energy
- Energy efficient items: Windows
Community & HOA
Community
- Features: Tennis Court(s), Playground, Park
- Security: Fire Alarm
- Subdivision: Orchard Farms
HOA
- Has HOA: Yes
- HOA fee: $47 monthly
- HOA name: Orchard Farms Metropolitan
- HOA phone: 303-265-7949
Location
- Region: Thornton
Financial & listing details
- Price per square foot: $177/sqft
- Tax assessed value: $628,000
- Annual tax amount: $6,296
- Date on market: 4/14/2025
- Listing terms: Cash,Conventional,FHA,VA Loan
- Exclusions: Seller Personal Belongings
Price history
| Date | Event | Price |
|---|---|---|
| 6/20/2025 | Sold | $650,000-1.2%$177/sqft |
Source:  IRES as distributed by MLS GRID #1031099 Report a problem IRES as distributed by MLS GRID #1031099 Report a problem | ||
| 5/2/2025 | Pending sale | $658,000$179/sqft |
Source:  REcolorado as distributed by MLS GRID #IR1031099 Report a problem REcolorado as distributed by MLS GRID #IR1031099 Report a problem | ||
| 4/17/2025 | Listed for sale | $658,000+5.9%$179/sqft |
Source: IRES as distributed by MLS GRID #1031099 Report a problem | ||
| 8/4/2021 | Sold | $621,209+1%$169/sqft |
Source: Public Record Report a problem | ||
| 7/4/2021 | Pending sale | $615,000$167/sqft |
Source:  RE/MAX International #3146262 Report a problem RE/MAX International #3146262 Report a problem | ||
| 6/23/2021 | Listed for sale | $615,000+47.6%$167/sqft |
Source: RE/MAX International #3146262 Report a problem | ||
| 10/25/2016 | Sold | $416,550$113/sqft |
Source: Public Record Report a problem | ||
Public tax history
| Year | Property taxes | Tax assessment |
|---|---|---|
| 2025 | $6,297 +0.3% | $39,250 -12% |
| 2024 | $6,277 +10.5% | $44,580 |
| 2023 | $5,683 -4.6% | $44,580 +28.5% |
| 2022 | $5,958 | $34,700 -2.8% |
| 2021 | -- | $35,700 -4.1% |
| 2020 | $6,137 | $37,240 -0.1% |
| 2019 | $6,137 +25.9% | $37,290 +26.4% |
| 2018 | $4,876 | $29,490 |
| 2017 | $4,876 | $29,490 +426.6% |
| 2016 | -- | $5,600 |
| 2015 | $853 | $5,600 +18566.7% |
| 2014 | -- | $30 |
| 2013 | -- | $30 |
| 2012 | -- | $30 |
Find assessor info on the county website
Neighborhood: Morrison
Nearby homes
- $795,0004 bd4 ba4.4k sqft16034 Columbine St, Thornton, CO 80602Sold

- $626,7004 bd3 ba3k sqft16015 Columbine Pl, Thornton, CO 80602Off Market
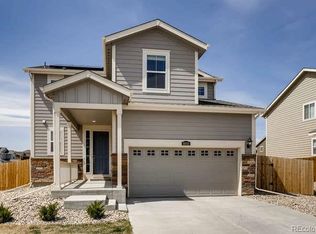
- $657,5005 bd5 ba3.5k sqft2510 E 160th Pl, Thornton, CO 80602Sold

- $646,2004 bd4 ba3.3k sqft16025 Columbine Pl, Thornton, CO 80602Off Market

- $669,3004 bd3 ba2.6k sqft2520 E 160th Pl, Thornton, CO 80602Off Market
- $605,6004 bd3 ba2.1k sqft16044 Columbine St, Thornton, CO 80602Off Market
- $578,6003 bd3 ba2.3k sqft2500 E 160th Pl, Thornton, CO 80602Off Market
- $---- bd-- ba-- sqft16023 Columbine St, Brighton, CO 80602Off Market
Nearby schools
GreatSchools rating
- 5/10West Ridge Elementary SchoolGrades: PK-5Distance: 4.4 mi
- 4/10Rodger Quist Middle SchoolGrades: 6-8Distance: 4.9 mi
- 5/10Riverdale Ridge High SchoolGrades: 9-12Distance: 5.1 mi
Schools provided by the listing agent
- Elementary: West Ridge
- Middle: Rodger Quist
- High: Riverdale Ridge High School
Source: IRES as distributed by MLS GRID. This data may not be complete. We recommend contacting the local school district to confirm school assignments for this home.
Get a cash offer in 3 minutes
Find out how much your home could sell for in as little as 3 minutes with a no-obligation cash offer.
Estimated market value
$630,300
Get a cash offer in 3 minutes
Find out how much your home could sell for in as little as 3 minutes with a no-obligation cash offer.
Estimated market value
$630,300
- Colorado
- Adams County
- Thornton
- 80602
- Morrison
- 16024 Columbine St
Nearby cities
Nearby neighborhoods
Nearby zip codes
Other Thornton Topics
