Skip main navigation
Sold for $550,000
  • $550,000

    16024 Hampton Meadows Ct, Chesterfield, VA 23832

    5beds
    2,662sqft
    Single Family Residence
    Built in 2001
    10,018.8 Square Feet Lot
    $560,100 Zestimate®
    $207/sqft
    $2,884 Estimated rent

    Home value

    $560,100

    $526,000 - $599,000

    $2,884/mo

    Zestimate® history
    Loading
    Loading...

    Owner options

    List your home for rent

    $2,884/mo

    Rent Zestimate®

    Find your next renter with Zillow Rental Manager. Plus, with online applications, you can quickly screen prospective tenants – for free.

    Learn more

    $2,884/mo

    Rent Zestimate®

    Refinance and save

    $3,596/mo

    Est. payment

    Refinancing to a lower rate could help reduce your monthly payments and save thousands over the life of the loan.

    See today's rates

    $3,596/mo

    Est. payment

    Explore your selling options

    Work with a Zillow partner agent

    Leverage their expertise and Zillow's premium Showcase listings to get your home seen by more buyers.

    Get started

    List with your own agent

    Get your home in front of millions of buyers by listing it on Zillow.

    Learn how to do it

    Sell it yourself

    Take full control of how buyers see your home on Zillow by listing For Sale by Owner (FSBO).

    List your home

    What's special

    All new vinyl fencingOpen and elegant foyerNew garage pedestrian doorRemodeled bathsNew outdoor lightingNew firepitBeautiful backsplash
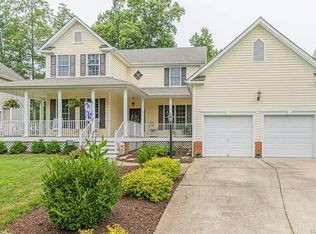
    First Floor Bedroom with Full Bath awaits you in this crispy clean & thoroughly updated 5-bedroom, 3-bath Transitional home in the amenity-filled Hampton Park. As you step inside, you are greeted by an open and elegant foyer featuring extensive molding, recently refinished Birch-toned hardwood floors (2025), upgraded energy-efficient LED lighting (2022) & freshly painted walls. New hardwood stairs (2025) to the 2nd floor are privately located off the family room. The living room, situated to the right of the foyer, can be used as an office or playroom, depending on your family’s needs. To the left of the foyer, the elegant dining room is open to the kitchen. The updated kitchen (2024), w/white Quartz counters, Stainless Steel appliances (2024), beautiful backsplash & under-cabinet lighting, is truly the heart of this HOME! The breakfast area and family room, both featuring the same gorgeous Birch-toned hardwood floors, are filled with natural light and create an open, well connected space. Completing the lower level is a desirable 1st floor bedroom & full renovated bathroom (2025), conveniently located just past and to the left of the kitchen. Walk up the new, private hardwood stairs to the 2nd floor, where you’ll find a spacious primary bedroom w/ensuite bath & walk-in closet. 3 additional bedrooms - one of which is oversized, and 2 remodeled baths (2023) are also located on the 2nd floor. Approx 500 sqft of unfinished 3rd floor space awaits your personal touch. The exterior of this exceptional home is equally impressive: a concrete driveway, all new vinyl fencing (2025), encapsulated crawl space (2025), new smart garage openers (2024), new Firepit, sidewalk, and patio (2023), upgraded smart irrigation system (2022) w/separate water meter, newer upstairs HVAC (2024), downstairs HVAC (2018), new garage pedestrian door (2025), smart locks on both the front & garage doors, new outdoor lighting, and a freshly painted deck & front porch. Highly regarded school district, including the new Deep Creek Middle School!

    Zillow last checked:

    Listing updated:

    Listed by:

    Zhanna Shuparska 804-389-9192,

    Joyner Fine Properties

    Bought with:

    Ezat Abrahim, 0225205172

    First Choice Realty

    Source: CVRMLS,MLS#: 2600316MLS LogoOriginating MLS: Central Virginia Regional MLS

    Facts & features

    Interior

    Bedrooms & bathrooms
    • Bedrooms: 5
    • Bathrooms: 3
    • Full bathrooms: 3
    Bedroom 5
    • Description: Carpet/Walk-in Closet/Chair Rails
    • Level: Second
    • Dimensions: 11.0 x 11.0
    Foyer
    • Description: Hardwood/Crown & Picture Molding/Chair Rail
    • Level: First
    • Dimensions: 10.0 x 6.0
    Other
    • Description: Tub & Shower
    • Level: First
    Other
    • Description: Tub & Shower
    • Level: Second
    Heating
    • Electric, Natural Gas, Zoned
    Cooling
    • Central Air, Electric, Zoned
    Appliances
    • Included: Dishwasher, Electric Cooking, Disposal, Gas Water Heater, Microwave, Oven, Refrigerator, Smooth Cooktop, Self Cleaning Oven, Stove
    • Laundry: Washer Hookup, Dryer Hookup, Stacked
    Features
    • Bedroom on Main Level, Ceiling Fan(s), Separate/Formal Dining Room, Double Vanity, Eat-in Kitchen, Fireplace, Granite Counters, High Ceilings, Bath in Primary Bedroom, Pantry, Walk-In Closet(s), Window Treatments
    • Flooring: Carpet, Wood
    • Windows: Thermal Windows, Window Treatments
    • Has basement: No
    • Attic: Walk-In,Walk-up
    • Number of fireplaces: 1
    • Fireplace features: Gas
    Interior area
    • Total interior livable area: 2,662 sqft
    • Finished area above ground: 2,662
    • Finished area below ground: 0

    Property

    Parking
    • Total spaces: 2
    • Parking features: Attached, Direct Access, Driveway, Garage, Garage Door Opener, Paved
    • Attached garage spaces: 2
    • Has uncovered spaces: Yes
    Features
    • Levels: Two
    • Stories: 2
    • Patio & porch: Front Porch, Deck, Porch
    • Exterior features: Deck, Sprinkler/Irrigation, Porch, Paved Driveway
    • Pool features: Pool, Community
    • Fencing: Back Yard,Fenced
    Lot
    • Size: 10,018 sqft
    • Features: Cul-De-Sac, Level
    • Topography: Level
    Details
    • Parcel number: 712668624900000
    • Zoning description: R9

    Construction

    Type & style
    • Home type: SingleFamily
    • Architectural style: Two Story,Transitional
    • Property subtype: Single Family Residence
    Materials
    • Drywall, Frame, Vinyl Siding
    Condition
    • Resale
    • New construction: No
    • Year built: 2001

    Utilities & green energy

    • Sewer: Public Sewer
    • Water: Public

    Community & neighborhood

    Security
    • Security features: Smoke Detector(s)
    Community
    • Community features: Basketball Court, Common Grounds/Area, Clubhouse, Community Pool, Home Owners Association, Lake, Playground, Park, Pond, Pool, Putting Green, Sports Field, Trails/Paths
    Location
    • Region: Chesterfield
    • Subdivision: Hampton Park

    HOA & financial

    HOA
    • Has HOA: Yes
    • HOA fee: $355 quarterly
    • Services included: Clubhouse, Common Areas, Pool(s), Recreation Facilities, Trash

    Other

    Other facts
    • Ownership: Individuals
    • Ownership type: Sole Proprietor

    Price history

    DateEventPrice
    3/6/2026Sold$550,000-1.4%$207/sqft
    Source: CVRMLS #2600316 Report a problem
    1/15/2026Pending sale$558,000$210/sqft
    Source: CVRMLS #2600316 Report a problem
    1/8/2026Listed for sale$558,000$210/sqft
    Source: CVRMLS #2600316 Report a problem
    1/5/2026Listing removed$558,000$210/sqft
    Source: CVRMLS #2529933 Report a problem
    11/13/2025Price change$558,000-0.2%$210/sqft
    Source: CVRMLS #2529933 Report a problem
    10/26/2025Listing removed$3,195$1/sqft
    Source: Zillow Rentals Report a problem
    10/26/2025Listed for sale$559,000+41.2%$210/sqft
    Source: CVRMLS #2529933 Report a problem
    10/18/2025Listed for rent$3,195$1/sqft
    Source: Zillow Rentals Report a problem
    5/17/2021Sold$396,000+5.6%$149/sqft
    Source: CVRMLS #2109762 Report a problem
    4/14/2021Pending sale$375,000$141/sqft
    Source: CVRMLS #2109762 Report a problem
    4/13/2021Listed for sale$375,000+23%$141/sqft
    Source: CVRMLS #2109762 Report a problem
    3/31/2005Sold$305,000$115/sqft
    Source: Public Record Report a problem

    Public tax history

    YearProperty taxesTax assessment
    2025$3,758 +1.1%$422,200 +2.2%
    2024$3,717 +3.7%$413,000 +4.9%
    2023$3,584 +9.6%$393,800 +10.8%
    2022$3,269 +7.6%$355,300 +11.1%
    2021$3,039 +3.6%$319,900 +3.6%
    2020$2,933 +0.8%$308,700 +0.8%
    2019$2,911 +1.6%$306,400 +2.5%
    2018$2,865 +5%$298,900 +1.4%
    2017$2,729 $294,900 +3.7%
    2016$2,729 +2.5%$284,300 +2.5%
    2015$2,662 +1.5%$277,300 +1.5%
    2014$2,623 $273,200 +4.1%
    2013-- $262,500 +0.4%
    2012-- $261,500 -3.9%
    2011-- $272,100 -3.9%
    2010-- $283,200 -7.6%
    2009-- $306,500 -8.5%
    2008-- $334,800 +8.3%
    2007-- $309,200 +25.6%
    2005-- $246,100 +11.4%
    2004-- $221,000 +2.8%
    2003-- $215,000 +2.5%
    2002-- $209,700 +112.7%
    2001-- $98,600

    Find assessor info on the county website

    Neighborhood: 23832

    Nearby schools

    GreatSchools rating
    Schools provided by the listing agent
    • Elementary: Winterpock
    • Middle: Deep Creek
    • High: Cosby

    Source: CVRMLS. This data may not be complete. We recommend contacting the local school district to confirm school assignments for this home.

    Get a cash offer in 3 minutes
    Find out how much your home could sell for in as little as 3 minutes with a no-obligation cash offer.
    Estimated market value
    $560,100
    Get a cash offer in 3 minutes
    Find out how much your home could sell for in as little as 3 minutes with a no-obligation cash offer.
    Estimated market value
    $560,100