Live the Foothills lifestyle! Great school system, close to freeways, stores, restaurants, outdoor activities with mountain views!
Beautiful two-story home located in the Kyrene School District. Recent exterior remodel! New paint, new accent stone, new front landscaping (turf, pavers, lighting, plants), new RV gate, new iron/glass double-front door, new security screen rear door, new (2) retractable awnings at covered patio, new water heater, newer roof, sub-panel in garage with EV charging port, Swisstrax flooring at garage, newer window tint, rain gutters, Pebble-Tec play pool, fruit trees in the back, side garden and 10.12kW owned solar panel system. The interior features tile flooring throughout with hardwood at family room and stairs, updated bathrooms, white cabinets, quartz countertops at kitchen, stainless steel appliances, and ceiling fans in every room.
Bright spacious home with large bedrooms and his/hers walk-in closets at primary bedroom and plenty of storage. No houses directly behind. Low electric bills with owned solar!
Sold for $806,500
$806,500
16024 S 7TH Drive, Phoenix, AZ 85045
5beds
3,402sqft
Single Family Residence
Built in 1994
9,757 Square Feet Lot
$800,300 Zestimate®
$237/sqft
$3,622 Estimated rent
Home value
$800,300
$728,000 - $872,000
$3,622/mo
Zestimate® history
Owner options
List your home for rent
$3,622/mo
Rent Zestimate®
Find your next renter with Zillow Rental Manager. Plus, with online applications, you can quickly screen prospective tenants – for free.
$3,622/mo
Rent Zestimate®
Refinance and save
$5,273/mo
Est. payment
Refinancing to a lower rate could help reduce your monthly payments and save thousands over the life of the loan.
$5,273/mo
Est. payment
Explore your selling options
Work with a Zillow partner agent
Leverage their expertise and Zillow's premium Showcase listings to get your home seen by more buyers.
Get startedList with your own agent
Get your home in front of millions of buyers by listing it on Zillow.
Learn how to do itSell it yourself
Take full control of how buyers see your home on Zillow by listing For Sale by Owner (FSBO).
List your homeWhat's special
Pebble-tec play poolBright spacious homeNew paintUpdated bathroomsNewer window tintNew rv gateTwo-story home
Zillow last checked:
Listing updated:
Listed by:
David Hackett 480-200-3265,
HomeSmart
Bought with:
Non-Represented Buyer
Non-MLS Office
Source: ARMLS,MLS#: 6933309
Facts & features
Interior
Bedrooms & bathrooms
- Bedrooms: 5
- Bathrooms: 3
- Full bathrooms: 3
Heating
- Natural Gas
Cooling
- Central Air
Appliances
- Included: Water Softener Owned, Reverse Osmosis, Refrigerator, Built-in Microwave, Dishwasher, Disposal, Electric Range, Electric Oven, Electric Cooktop
Features
- High Speed Internet, Smart Home, Vaulted Ceiling(s), Wet Bar, Kitchen Island, Pantry, Separate Shwr & Tub
- Flooring: Tile, Wood
- Windows: Double Pane Windows
- Has basement: No
Interior area
- Total structure area: 3,402
- Total interior livable area: 3,402 sqft
Property
Parking
- Total spaces: 7
- Parking features: Garage, Open
- Garage spaces: 3
- Uncovered spaces: 4
Accessibility
- Accessibility features: Zero-Grade Entry
Features
- Stories: 2
- Exterior features: Balcony
- Has private pool: Yes
- Pool features: Play Pool
- Spa features: None
- Fencing: Block
Lot
- Size: 9,757 Square Feet
- Features: Gravel/Stone Front, Gravel/Stone Back, Grass Back, Synthetic Grass Frnt, Irrigation Front, Irrigation Back
Details
- Parcel number: 30095275
- Special conditions: Owner/Agent
Construction
Type & style
- Home type: SingleFamily
- Property subtype: Single Family Residence
Materials
- Stucco, Wood Frame
- Roof: Tile
Condition
- Year built: 1994
Details
- Builder name: UDC
Utilities & green energy
- Electric: 220 Volts in Kitchen
- Sewer: Public Sewer
- Water: City Water
Green energy
- Energy efficient items: Solar Panels, Solar Tubes
- Water conservation: Recirculation Pump
Community & HOA
Community
- Features: Pickleball, Playground
- Subdivision: PARCEL 19B AT FOOTHILLS CLUB WEST LOT 1-120 TR A-G
HOA
- Has HOA: Yes
- Services included: Maintenance Grounds
- HOA fee: $278 semi-annually
- HOA name: Foothills Club West
- HOA phone: 602-863-3600
Location
- Region: Phoenix
Financial & listing details
- Price per square foot: $237/sqft
- Tax assessed value: $613,600
- Annual tax amount: $4,484
- Date on market: 10/18/2025
- Cumulative days on market: 97 days
- Listing terms: Cash,Conventional,FHA,VA Loan
- Ownership: Fee Simple
- Electric utility on property: Yes
- Road surface type: Asphalt
Price history
| Date | Event | Price |
|---|---|---|
| 2/27/2026 | Sold | $806,500-5.1%$237/sqft |
Source:  ARMLS #6933309 Report a problem ARMLS #6933309 Report a problem | ||
| 1/23/2026 | Pending sale | $849,900$250/sqft |
Source: ARMLS #6933309 Report a problem | ||
| 10/18/2025 | Listed for sale | $849,900+172.4%$250/sqft |
Source: ARMLS #6933309 Report a problem | ||
| 9/15/1999 | Sold | $312,000$92/sqft |
Source: Public Record Report a problem | ||
Public tax history
| Year | Property taxes | Tax assessment |
|---|---|---|
| 2025 | $4,602 +3.2% | $61,360 -7.4% |
| 2024 | $4,460 +2.3% | $66,250 +47.1% |
| 2023 | $4,361 +4.6% | $45,048 +4.2% |
| 2022 | $4,170 -0.5% | $43,250 +5.8% |
| 2021 | $4,192 +0.7% | $40,860 +4.7% |
| 2020 | $4,164 +0.8% | $39,020 +2.5% |
| 2019 | $4,132 | $38,080 +2.4% |
| 2018 | $4,132 +5% | $37,170 -3% |
| 2017 | $3,937 +12.3% | $38,300 +4.2% |
| 2016 | $3,506 +2.2% | $36,770 |
| 2015 | $3,430 | $36,770 +13.9% |
| 2014 | -- | $32,270 +16% |
| 2013 | -- | $27,820 -2.8% |
| 2012 | -- | $28,630 -11.1% |
| 2011 | -- | $32,220 -10.9% |
| 2010 | -- | $36,150 -13.5% |
| 2009 | -- | $41,800 -11.6% |
| 2008 | -- | $47,300 +3.7% |
| 2007 | -- | $45,600 +56.7% |
| 2006 | -- | $29,100 |
| 2005 | -- | $29,100 +6.6% |
| 2004 | -- | $27,300 |
| 2003 | -- | $27,300 +17.9% |
| 2002 | -- | $23,150 |
Find assessor info on the county website
Neighborhood: Ahwatukee Foothills
Nearby homes
- $768,4003 bd2 ba2.8k sqft16030 S 7th Dr, Phoenix, AZ 85045Off Market
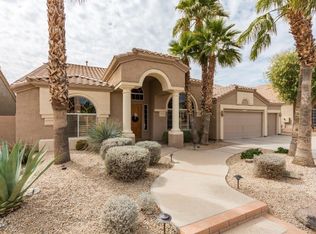
- $775,0005 bd3 ba3.3k sqft16018 S 7th Dr, Phoenix, AZ 85045Sold

- $835,4004 bd3 ba2.8k sqft16033 S 7th Ln, Phoenix, AZ 85045Off Market
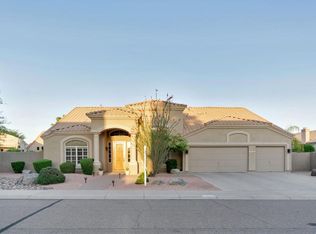
- $815,4004 bd3 ba2.8k sqft16036 S 7th Dr, Phoenix, AZ 85045Off Market
- $774,6005 bd3 ba3.2k sqft16029 S 7th Dr, Phoenix, AZ 85045Off Market
- $821,9004 bd4 ba3.2k sqft716 W Mountain Vista Dr, Phoenix, AZ 85045Off Market
- $733,700-- bd3 ba2.8k sqft16035 S 7th Dr, Phoenix, AZ 85045Off Market
- $736,200-- bd3 ba2.8k sqft728 W Amberwood Dr, Phoenix, AZ 85045Off Market
Nearby schools
GreatSchools rating
- 10/10Kyrene de la Sierra SchoolGrades: PK-5Distance: 1.5 mi
- 8/10Kyrene Altadena Middle SchoolGrades: 4-8Distance: 1.8 mi
- 8/10Desert Vista High SchoolGrades: 9-12Distance: 4 mi
Schools provided by the listing agent
- Elementary: Kyrene de los Cerritos School
- Middle: Kyrene Altadena Middle School
- High: Desert Vista High School
- District: Kyrene Elementary District
Source: ARMLS. This data may not be complete. We recommend contacting the local school district to confirm school assignments for this home.
Get a cash offer in 3 minutes
Find out how much your home could sell for in as little as 3 minutes with a no-obligation cash offer.
Estimated market value
$800,300
Get a cash offer in 3 minutes
Find out how much your home could sell for in as little as 3 minutes with a no-obligation cash offer.
Estimated market value
$800,300
- Arizona
- Maricopa County
- Phoenix
- 85045
- Ahwatukee Foothills
- 16024 S 7TH Drive
