Skip main navigation
Off market
Street View
  • $533,600

    16024 S Longcommon Ln, Plainfield, IL 60586

    4beds
    2,907sqft
    SingleFamily
    Built in 2020
    0.29 Acres Lot
    $533,600 Zestimate®
    $184/sqft
    $3,781 Estimated rent

    Home value

    $533,600

    $507,000 - $560,000

    $3,781/mo

    Zestimate® history
    Loading
    Loading...

    Owner options

    List your home for rent

    $3,781/mo

    Rent Zestimate®

    Find your next renter with Zillow Rental Manager. Plus, with online applications, you can quickly screen prospective tenants – for free.

    Learn more

    $3,781/mo

    Rent Zestimate®

    Refinance and save

    $3,892/mo

    Est. payment

    Refinancing to a lower rate could help reduce your monthly payments and save thousands over the life of the loan.

    See today's rates

    $3,892/mo

    Est. payment

    Explore your selling options

    Work with a Zillow partner agent

    Leverage their expertise and Zillow's premium Showcase listings to get your home seen by more buyers.

    Get started

    List with your own agent

    Get your home in front of millions of buyers by listing it on Zillow.

    Learn how to do it

    Sell it yourself

    Take full control of how buyers see your home on Zillow by listing For Sale by Owner (FSBO).

    List your home

    What's special

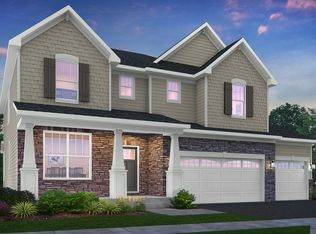
    PROPOSED Quality New Construction by Lennar at Creekside Crossing! The Weston is a 2-story home, offering 2900+ sq ft, 4 beds, 2.5 bath, AND 3-car garage. Guest are first greeted in the lofty two-story foyer, which leads into a beautiful front living room and formal dining room. Past the foyer, you are to the large family room, modern kitchen and warm and inviting breakfast room. The exquisite kitchen features all stainless-steel appliances, a stunning oversized island with breakfast bar, Quartz countertops, 42" Aristokraft cabinets, and a pantry. The breakfast room features access to the backyard. Past the generously-sized family room sits a private entrance to the laundry room, powder room, garage access, and first floor study. Heading up the stairs you will find the four bedrooms and two bathrooms on the second floor. Three spacious secondary bedrooms, with one featuring its own walk-in closets; and a luxurious owner's suite featuring separate walk-in closets and a private, spa-inspired bathroom. The second floor also features a conveniently placed full secondary bathroom.Additional highlights include 9' ft first floor ceilings, Shaw vinyl plank flooring, full basement, Wi-Fi certified homes with smart home automation, Ring doorbell, Schlage Wi-Fi smart lock, Honeywell Wi-Fi thermostat, 30 year architectural roof shingle, exterior masonry (per plan) and a 1-2-10 year home warranty included. Fully sodded and landscaped yards! Plainfield North School district! Close to Downtown Plainfield entertainment and Shopping, transportation and rt 59 corridor. Photos are of a model and not actual home. To be built new construction.

    This property is off market, which means it's not currently listed for sale or rent on Zillow. This may be different from what's available on other websites or public sources.

    Facts & features

    Interior

    Bedrooms & bathrooms
    • Bedrooms: 4
    • Bathrooms: 3
    • Full bathrooms: 2
    • 1/2 bathrooms: 1
    Heating
    • Forced air, Gas
    Cooling
    • Central
    Appliances
    • Included: Dishwasher, Microwave, Range / Oven, Refrigerator
    Features
    • Flooring: Hardwood
    • Basement: Unfinished
    Interior area
    • Total interior livable area: 2,907 sqft

    Property

    Parking
    • Total spaces: 3
    • Parking features: Garage - Attached
    Features
    • Exterior features: Stone, Vinyl, Brick
    Lot
    • Size: 0.29 Acres
    Details
    • Parcel number: 0603201090060000

    Construction

    Type & style
    • Home type: SingleFamily
    Materials
    • Roof: Asphalt
    Condition
    • Year built: 2020

    Utilities & green energy

    • Sewer: Sewer-Public

    Community & HOA

    HOA
    • Has HOA: Yes
    • HOA fee: $48 monthly
    Location
    • Region: Plainfield

    Financial & listing details

    • Price per square foot: $184/sqft
    • Tax assessed value: $444,285
    • Annual tax amount: $10,328

    Price history

    DateEventPrice
    5/28/2021Sold$396,436$136/sqft
    Source: MRED as distributed by MLS GRID #10959593 Report a problem

    Public tax history

    YearProperty taxesTax assessment
    2024$10,328 +4.5%$148,095 +10.7%
    2023$9,887 -1.8%$133,757 +2.8%
    2022$10,072 +98.5%$130,084 +99.5%
    2021$5,074 $65,211 +50062.3%
    2020-- $130
    2019-- $130
    2018-- $130
    2017-- $130
    2016-- $130
    2015-- $130
    2014-- $130
    2013-- $130
    2012-- $130
    2011-- $130
    2010-- $130
    2009-- $130
    2008-- $130
    2007-- $130
    Find assessor info on the county website

    Neighborhood: 60586

    Nearby schools

    GreatSchools rating
    Schools provided by the listing agent
    • Elementary: Lincoln Elementary School
    • Middle: Ira Jones Middle School
    • High: Plainfield North High School

    Source: The MLS. This data may not be complete. We recommend contacting the local school district to confirm school assignments for this home.

    Get a cash offer in 3 minutes
    Find out how much your home could sell for in as little as 3 minutes with a no-obligation cash offer.
    Estimated market value
    $533,600
    Get a cash offer in 3 minutes
    Find out how much your home could sell for in as little as 3 minutes with a no-obligation cash offer.
    Estimated market value
    $533,600