Welcome to your new Florida executive pool home! Florida living at its finest. This 4-bedroom, 3-bathroom POOL home with over $150K in upgrades is a haven of style and sophistication with plenty of room for entertaining. When you enter you immediately sense the meticulous attention to detail and commitment to luxury living. Hardwood floors, wainscoting, luxury light fixtures, upgraded cabinetry and kitchen features only begin the story. The custom closets and pantry provide ample space for your storage needs. Every space has been meticulously planned to enhance your daily living experience. Installed in 2021, the backyard treasure of this spectacular residence is the heated saltwater pool with screened lanai overlooking the pond and fountain, creating an oasis where you feel your worries melt away. Sneak a dip in the pool while you work from home or if you just need a break from your busy day. No space is left to the ordinary, even the garage features multiple custom details. Whether you're working on a project or simply parking your vehicle, this garage elevates the experience. Multiple resort style pools, clubhouse amenity centers, fitness center, community garden, dog parks, sports fields, playgrounds, food truck nights, movies under the stars and so much more make this a wonderful community to create family memories and make dreams come true. THE HOA COVERS ALL LAWN CARE. Close to all Central Florida has to offer including Disney, attractions, restaurants, schools, medical facilities and highways to everywhere this home exemplifies the art of refined living in the Sunshine State.
Sold for $735,000
$735,000
16025 BAYOU CREST DRIVE, WINTER GARDEN, FL 34787
4beds
2,117sqft
Single Family Residence
Built in 2019
6,011 Square Feet Lot
$706,500 Zestimate®
$347/sqft
$3,110 Estimated rent
Home value
$706,500
$671,000 - $742,000
$3,110/mo
Zestimate® history
Owner options
List your home for rent
$3,110/mo
Rent Zestimate®
Find your next renter with Zillow Rental Manager. Plus, with online applications, you can quickly screen prospective tenants – for free.
$3,110/mo
Rent Zestimate®
Refinance and save
$5,503/mo
Est. payment
Refinancing to a lower rate could help reduce your monthly payments and save thousands over the life of the loan.
$5,503/mo
Est. payment
Explore your selling options
Work with a Zillow partner agent
Leverage their expertise and Zillow's premium Showcase listings to get your home seen by more buyers.
Get startedList with your own agent
Get your home in front of millions of buyers by listing it on Zillow.
Learn how to do itSell it yourself
Take full control of how buyers see your home on Zillow by listing For Sale by Owner (FSBO).
List your homeWhat's special
Hardwood floorsMultiple resort style poolsSports fieldsFitness centerCustom closetsUpgraded cabinetryScreened lanai
Zillow last checked:
Listing updated:
Listed by:
Paul Fedynich 407-744-1681,
EXP REALTY LLC 888-883-8509,
Val Fairchild 407-913-9181,
EXP REALTY LLC
Bought with:
Paul Fedynich, 3307159
EXP REALTY LLC
Val Fairchild, 3350365
EXP REALTY LLC
Source: Stellar MLS,MLS#: O6142062 Originating MLS: Sarasota - Manatee
Originating MLS: Sarasota - Manatee
Facts & features
Interior
Bedrooms & bathrooms
- Bedrooms: 4
- Bathrooms: 3
- Full bathrooms: 3
Primary bedroom
- Features: Walk-In Closet(s)
- Level: First
- Dimensions: 13x15
Bedroom 2
- Features: Walk-In Closet(s)
- Level: First
- Dimensions: 12x12
Bedroom 3
- Features: Built-in Closet
- Level: First
- Dimensions: 12x12
Bedroom 4
- Features: Built-in Closet
- Level: First
- Dimensions: 12x12
Dining room
- Level: First
- Dimensions: 11x12
Great room
- Level: First
- Dimensions: 17x17
Kitchen
- Level: First
- Dimensions: 10x15
Heating
- Heat Pump
Cooling
- Central Air
Appliances
- Included: Dishwasher, Disposal, Dryer, Microwave, Range, Refrigerator, Washer, Water Filtration System, Water Softener
- Laundry: Laundry Room
Features
- Built-in Features, Ceiling Fan(s), Kitchen/Family Room Combo, Living Room/Dining Room Combo, Open Floorplan, Stone Counters, Tray Ceiling(s), Walk-In Closet(s)
- Flooring: Engineered Hardwood
- Windows: Window Treatments
- Has fireplace: No
Interior area
- Total structure area: 2,984
- Total interior livable area: 2,117 sqft
Property
Parking
- Total spaces: 2
- Parking features: Garage Door Opener
- Attached garage spaces: 2
Features
- Levels: One
- Stories: 1
- Exterior features: Irrigation System, Rain Gutters, Sidewalk
- Has private pool: Yes
- Pool features: Auto Cleaner, Gunite, Heated, In Ground, Lighting, Salt Water, Screen Enclosure
- Has view: Yes
- View description: Water, Pond
- Has water view: Yes
- Water view: Water,Pond
- Waterfront features: Pond
- Body of water: POND WITH FOUNTAIN
Lot
- Size: 6,011 Square Feet
- Features: Landscaped
Details
- Parcel number: 072427750202840
- Zoning: P-D
- Special conditions: None
Construction
Type & style
- Home type: SingleFamily
- Property subtype: Single Family Residence
Materials
- Block, Stucco
- Foundation: Slab
- Roof: Shingle
Condition
- New construction: No
- Year built: 2019
Details
- Builder model: Bellmore
Utilities & green energy
- Sewer: Public Sewer
- Water: Public
- Utilities for property: Electricity Connected, Fire Hydrant, Public, Sewer Connected, Sprinkler Recycled, Street Lights, Underground Utilities, Water Connected
Community & HOA
Community
- Features: Clubhouse, Community Mailbox, Deed Restrictions, Dog Park, Fitness Center, Golf Carts OK, Park, Playground, Pool, Sidewalks
- Pet fee: $0 monthly
- Subdivision: WATERLEIGH PH 2
HOA
- Has HOA: Yes
- Amenities included: Clubhouse, Fitness Center, Other, Playground, Pool, Recreation Facilities
- Services included: Community Pool, Reserve Fund, Maintenance Structure, Maintenance Grounds
- HOA fee: $221 monthly
- HOA name: Natalie Elbaz, Leland Management
- HOA phone: 407-479-3726
- Second HOA name: Waterleigh Phase 2, SFR Community Association, Inc
Location
- Region: Winter Garden
Financial & listing details
- Price per square foot: $347/sqft
- Tax assessed value: $584,947
- Annual tax amount: $5,408
- Date on market: 9/14/2023
- Cumulative days on market: 8 days
- Listing terms: Cash,Conventional,FHA,VA Loan
- Ownership: Fee Simple
- Total actual rent: 0
- Electric utility on property: Yes
- Road surface type: Asphalt
Price history
| Date | Event | Price |
|---|---|---|
| 10/12/2023 | Sold | $735,000-2%$347/sqft |
Source:  Stellar MLS #O6142062 Report a problem Stellar MLS #O6142062 Report a problem | ||
| 9/29/2023 | Pending sale | $750,000$354/sqft |
Source: Stellar MLS #O6142062 Report a problem | ||
| 9/28/2023 | Listed for sale | $750,000$354/sqft |
Source: Stellar MLS #O6142062 Report a problem | ||
| 9/22/2023 | Pending sale | $750,000$354/sqft |
Source: Stellar MLS #O6142062 Report a problem | ||
| 9/15/2023 | Listed for sale | $750,000+91.6%$354/sqft |
Source: Stellar MLS #O6142062 Report a problem | ||
| 2/1/2019 | Sold | $391,441$185/sqft |
Source: Public Record Report a problem | ||
Public tax history
| Year | Property taxes | Tax assessment |
|---|---|---|
| 2024 | $9,218 +64.2% | $584,947 +58.4% |
| 2023 | $5,613 +3.8% | $369,324 +3% |
| 2022 | $5,408 +12.2% | $358,567 +12.4% |
| 2021 | $4,818 -0.8% | $318,997 +1.4% |
| 2020 | $4,858 +324.6% | $314,593 +599.1% |
| 2019 | $1,144 +22.6% | $45,000 |
| 2018 | $933 | $45,000 |
Find assessor info on the county website
Neighborhood: 34787
Nearby homes
- $637,6004 bd3 ba2.5k sqft16031 Bayou Crest Dr, Winter Garden, FL 34787Off Market
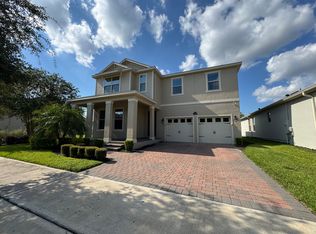
- $595,500-- bd-- ba2.4k sqft10200 Atwater Bay Dr, Winter Garden, FL 34787Off Market
- $100-- bd-- ba-- sqft16035 Bayou Crest Dr, Winter Garden, FL 34787Off Market
- $745,0004 bd3 ba2.5k sqft10194 Atwater Bay Dr, Winter Garden, FL 34787Sold
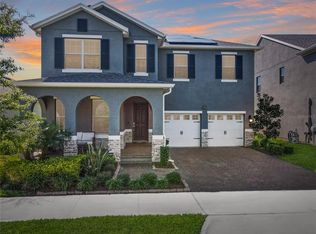
- $788,6004 bd4 ba3.4k sqft10188 Atwater Bay Dr, Winter Garden, FL 34787Off Market
- $738,3004 bd4 ba3.3k sqft16043 Bayou Crest Dr, Winter Garden, FL 34787Off Market
- $733,2005 bd4 ba3.2k sqft10182 Atwater Bay Dr, Winter Garden, FL 34787Off Market
- $364,300-- bd-- ba1.6k sqft16537 Outter Grove Aly, Winter Garden, FL 34787Off Market
Nearby schools
GreatSchools rating
- 9/10Atwater Bay Elementary SchoolGrades: PK-5Distance: 0.5 mi
- 9/10Water Spring Middle School-0482Grades: 6-8Distance: 1.2 mi
- 6/10Horizon High SchoolGrades: 9-12Distance: 1.2 mi
Schools provided by the listing agent
- Elementary: Water Spring Elementary
- Middle: Water Spring Middle
- High: Horizon High School
Source: Stellar MLS. This data may not be complete. We recommend contacting the local school district to confirm school assignments for this home.
Get a cash offer in 3 minutes
Find out how much your home could sell for in as little as 3 minutes with a no-obligation cash offer.
Estimated market value
$706,500
Get a cash offer in 3 minutes
Find out how much your home could sell for in as little as 3 minutes with a no-obligation cash offer.
Estimated market value
$706,500
- Florida
- Orange County
- Winter Garden
- 34787
- 16025 BAYOU CREST DRIVE
Nearby cities
Nearby neighborhoods
Nearby zip codes
Other Winter Garden Topics
