Your sanctuary awaits. Masterfully remodeled, single-story in exclusive Chalfont Place. Rare opportunity to own an enchanting home of this quality and character. Soaring ceilings, walls of windows & French doors, Lutron lighting, every detail done. Chef’s kitchen, state-of-the-art appliances, sleek countertops, oversized island, & cozy fireplace. Open living & dining, hidden cabinets, electric shades & second fireplace. Experience the Bar's brick flooring, wood-beamed ceiling, Subzero wine cooler, icemaker, frig, & perfect picture window framing the courtyard fountain. Peaceful primary suite with stunning views to the manicured gardens, cathedral ceiling, dbl-sided bath, closets & toilets, free-standing tub. You’ll find it impossible to stay indoors with the magical patio, tranquil gardens, fountain, arbor, walkways, lush landscaping. Guest bedroom-office + ensuite, and separate third bedroom + large bath. Impeccable living, ultra-private, yet minutes from all that Dallas has to offer!
Sold
Price Unknown
16025 Chalfont Cir, Dallas, TX 75248
3beds
3,329sqft
Single Family Residence
Built in 1984
8,624 Square Feet Lot
$1,213,800 Zestimate®
$--/sqft
$5,040 Estimated rent
Home value
$1,213,800
$1.13M - $1.30M
$5,040/mo
Zestimate® history
Owner options
List your home for rent
$5,040/mo
Rent Zestimate®
Find your next renter with Zillow Rental Manager. Plus, with online applications, you can quickly screen prospective tenants – for free.
$5,040/mo
Rent Zestimate®
Refinance and save
$500/mo
Est. payment
Refinancing to a lower rate could help reduce your monthly payments and save thousands over the life of the loan.
$500/mo
Est. payment
Explore your selling options
Work with a Zillow partner agent
Leverage their expertise and Zillow's premium Showcase listings to get your home seen by more buyers.
Get startedList with your own agent
Get your home in front of millions of buyers by listing it on Zillow.
Learn how to do itSell it yourself
Take full control of how buyers see your home on Zillow by listing For Sale by Owner (FSBO).
List your homeWhat's special
Zillow last checked:
Listing updated:
Listed by:
Janelle Rawlston 0590201 469-360-2161,
Compass RE Texas, LLC. 214-814-8100,
Judy Parsons 0589358 972-567-5539,
Compass RE Texas, LLC.
Bought with:
Lisa Williams
EXP REALTY
Source: NTREIS,MLS#: 20683959
Facts & features
Interior
Bedrooms & bathrooms
- Bedrooms: 3
- Bathrooms: 3
- Full bathrooms: 3
Primary bedroom
- Features: Ceiling Fan(s), En Suite Bathroom, Sitting Area in Primary, Walk-In Closet(s)
- Level: First
- Dimensions: 21 x 19
Bedroom
- Features: Ceiling Fan(s), En Suite Bathroom, Split Bedrooms
- Level: First
- Dimensions: 17 x 13
Bedroom
- Features: Built-in Features, Ceiling Fan(s), En Suite Bathroom, Walk-In Closet(s)
- Level: First
- Dimensions: 15 x 16
Primary bathroom
- Features: Built-in Features, Closet Cabinetry, Double Vanity, Garden Tub/Roman Tub, Bath in Primary Bedroom, Stone Counters, Separate Shower
- Level: First
- Dimensions: 18 x 11
Dining room
- Level: First
- Dimensions: 18 x 12
Other
- Features: Built-in Features, Stone Counters, Separate Shower
- Level: First
- Dimensions: 5 x 8
Other
- Features: Built-in Features, Stone Counters, Separate Shower
- Level: First
- Dimensions: 7 x 8
Kitchen
- Features: Built-in Features, Eat-in Kitchen, Kitchen Island, Pantry, Stone Counters
- Level: First
- Dimensions: 18 x 22
Laundry
- Features: Built-in Features, Stone Counters, Utility Sink
- Level: First
- Dimensions: 11 x 6
Living room
- Features: Built-in Features, Fireplace
- Level: First
- Dimensions: 18 x 21
Heating
- Central, Fireplace(s)
Cooling
- Central Air, Ceiling Fan(s)
Appliances
- Included: Built-In Refrigerator, Double Oven, Dishwasher, Disposal, Microwave, Range, Some Commercial Grade, Vented Exhaust Fan, Wine Cooler
- Laundry: Electric Dryer Hookup, Laundry in Utility Room
Features
- Wet Bar, Built-in Features, Chandelier, Cathedral Ceiling(s), Decorative/Designer Lighting Fixtures, Eat-in Kitchen, Kitchen Island, Open Floorplan, Pantry, Paneling/Wainscoting, Cable TV, Vaulted Ceiling(s), Walk-In Closet(s)
- Flooring: Brick, Hardwood, Stone, Tile
- Has basement: No
- Number of fireplaces: 2
- Fireplace features: Gas, Kitchen, Living Room, Stone
Interior area
- Total interior livable area: 3,329 sqft
Property
Parking
- Total spaces: 2
- Parking features: Epoxy Flooring, Garage, Garage Door Opener, Garage Faces Side, Storage
- Attached garage spaces: 2
Features
- Levels: One
- Stories: 1
- Patio & porch: Patio, Covered
- Exterior features: Garden, Private Yard, Rain Gutters
- Pool features: None
- Fencing: Back Yard,Wood
Lot
- Size: 8,624 Square Feet
- Features: Corner Lot, Sprinkler System
Details
- Parcel number: 00000799886670000
Construction
Type & style
- Home type: SingleFamily
- Architectural style: Tudor,Traditional,Detached
- Property subtype: Single Family Residence
Materials
- Brick
- Foundation: Slab
- Roof: Composition
Condition
- Year built: 1984
Utilities & green energy
- Sewer: Public Sewer
- Water: Public
- Utilities for property: Natural Gas Available, Sewer Available, Separate Meters, Water Available, Cable Available
Community & HOA
Community
- Features: Curbs
- Subdivision: Preston Park 02 Rev
HOA
- Has HOA: Yes
- HOA fee: $500 annually
- HOA name: Chalfont Place Association
- HOA phone: 214-772-7345
Location
- Region: Dallas
Financial & listing details
- Tax assessed value: $1,104,800
- Annual tax amount: $19,047
- Date on market: 7/26/2024
- Cumulative days on market: 65 days
- Exclusions: Stone artwork in the entry/foyer, Patio Swing, Patio Furniture & Décor, Hanging Plants, Potted Plants & Pots, Firepit, and Storage Shed.
Price history
| Date | Event | Price |
|---|---|---|
| 11/12/2024 | Sold | -- |
Source: NTREIS #20683959 Report a problem | ||
| 11/1/2024 | Pending sale | $1,190,000$357/sqft |
Source: NTREIS #20683959 Report a problem | ||
| 9/30/2024 | Contingent | $1,190,000$357/sqft |
Source: NTREIS #20683959 Report a problem | ||
| 7/26/2024 | Listed for sale | $1,190,000+135.6%$357/sqft |
Source: NTREIS #20683959 Report a problem | ||
| 7/4/2014 | Listing removed | $505,000$152/sqft |
Source: Allie Beth Allman & Assoc. #12149915 Report a problem | ||
| 5/29/2014 | Listed for sale | $505,000$152/sqft |
Source: Allie Beth Allman & Assoc. #12149915 Report a problem | ||
Public tax history
| Year | Property taxes | Tax assessment |
|---|---|---|
| 2025 | $19,387 +115.4% | $1,104,800 +33.1% |
| 2024 | $8,999 +2.5% | $830,000 |
| 2023 | $8,779 -21.9% | $830,000 +19.8% |
| 2022 | $11,237 | $693,050 |
Find assessor info on the county website
Neighborhood: 75248
Nearby homes
- $859,9003 bd3 ba4k sqft16027 Chalfont Cir, Dallas, TX 75248Off Market
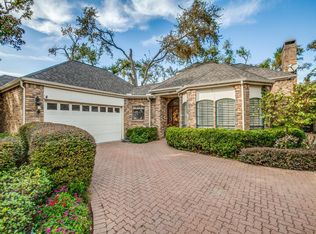
- $876,9003 bd3 ba4k sqft16011 Chalfont Pl, Dallas, TX 75248Off Market
- $553,9003 bd2 ba2.2k sqft16006 Chalfont Pl, Dallas, TX 75248Off Market
- $798,9003 bd3 ba3.3k sqft16029 Chalfont Cir, Dallas, TX 75248Off Market
- $827,1003 bd4 ba3.4k sqft16015 Chalfont Pl, Dallas, TX 75248Off Market
- $551,5003 bd2 ba2.1k sqft16010 Chalfont Pl, Dallas, TX 75248Off Market
- $712,5003 bd3 ba2.7k sqft16021 Chalfont Cir, Dallas, TX 75248Off Market
- $820,3003 bd4 ba3.1k sqft16031 Chalfont Cir, Dallas, TX 75248Off Market
Nearby schools
GreatSchools rating
- 5/10George Herbert Walker Bush Elementary SchoolGrades: PK-6Distance: 3 mi
- 6/10Ewell D Walker Middle SchoolGrades: 7-8Distance: 3.3 mi
- 4/10W T White High SchoolGrades: 9-12Distance: 3.8 mi
Schools provided by the listing agent
- Elementary: Bush
- Middle: Walker
- High: White
- District: Dallas ISD
Source: NTREIS. This data may not be complete. We recommend contacting the local school district to confirm school assignments for this home.
Get a cash offer in 3 minutes
Find out how much your home could sell for in as little as 3 minutes with a no-obligation cash offer.
Estimated market value
$1,213,800
Get a cash offer in 3 minutes
Find out how much your home could sell for in as little as 3 minutes with a no-obligation cash offer.
Estimated market value
$1,213,800
- Texas
- Dallas County
- Dallas
- 75248
- 16025 Chalfont Cir
