Allow me to introduce myself! I'm 16025 E Eldorado Place, a well-loved ranch-style home, at the end of a peaceful cul-de-sac! Built with solid craftsmanship and charm of the 1970s offering a .4 acre lot for space and privacy. Step inside my sunny living room where you can watch all the neighborhood activity out my beautiful bay window! Main level features 3 bedrooms, 2 bathrooms, with all brand-new carpet, fresh interior paint, new ceilings and closet doors! Primary bedroom offers a view of the solarium and backyard, plus check out my new walk in shower! My thoughtfully designed kitchen, offers functional counter space, new dishwasher matching the stainless steel fridge, convection wall oven and countertop stove, plus fancy sliding cabinets with ample storage! Gather around my spacious dining area or by the cozy fireplace with built-in cabinets. My fully finished basement offers 2 more bedrooms with new carpet and fresh paint, plus a brand-new bathroom! I promise to welcome your guests in the spacious great room with lots of storage or feel free to use as a home office, or workout space. Large backyard provides plenty of room to relax, garden, entertain, or play a game of horseshoe. All year round enjoy the sunlight from my enclosed solarium with sliding doors and skylights. Excited to see what you may do with this area! I'm close to walking/biking paths, a neighborhood park, local community center, schools and shopping! Rest easy, I have a brand-new roof and new gutters! A few areas will need your personal touches, but I'm priced accordingly and ready for you to move in! Please choose me for your next chapter!
Sold for $535,000
Street View
$535,000
16025 E Eldorado Pl, Aurora, CO 80013
5beds
2,904sqft
Single Family Residence
Built in 1972
0.4 Acres Lot
$520,500 Zestimate®
$184/sqft
$3,407 Estimated rent
Home value
$520,500
$484,000 - $557,000
$3,407/mo
Zestimate® history
Owner options
List your home for rent
$3,407/mo
Rent Zestimate®
Find your next renter with Zillow Rental Manager. Plus, with online applications, you can quickly screen prospective tenants – for free.
$3,407/mo
Rent Zestimate®
Refinance and save
$3,165/mo
Est. payment
Refinancing to a lower rate could help reduce your monthly payments and save thousands over the life of the loan.
$3,165/mo
Est. payment
Explore your selling options
Work with a Zillow partner agent
Leverage their expertise and Zillow's premium Showcase listings to get your home seen by more buyers.
Get startedList with your own agent
Get your home in front of millions of buyers by listing it on Zillow.
Learn how to do itSell it yourself
Take full control of how buyers see your home on Zillow by listing For Sale by Owner (FSBO).
List your homeWhat's special
Zillow last checked:
Listing updated:
Listed by:
Alana Childre 720-560-9690,
RE/MAX of Boulder, Inc
Bought with:
Tom Pitzer, 100052178
Compass - Denver
Source: IRES as distributed by MLS GRID,MLS#: 1046638
Facts & features
Interior
Bedrooms & bathrooms
- Bedrooms: 5
- Bathrooms: 3
- Full bathrooms: 1
- 3/4 bathrooms: 2
- Main level bathrooms: 2
Primary bedroom
- Description: Carpet
- Features: Full Primary Bath
- Level: Main
- Area: 143 Square Feet
- Dimensions: 11 x 13
Bedroom 2
- Description: Carpet
- Level: Main
- Area: 110 Square Feet
- Dimensions: 10 x 11
Bedroom 3
- Description: Carpet
- Level: Main
- Area: 100 Square Feet
- Dimensions: 10 x 10
Bedroom 4
- Description: Carpet
- Level: Basement
- Area: 260 Square Feet
- Dimensions: 13 x 20
Bedroom 5
- Description: Carpet
- Level: Basement
- Area: 154 Square Feet
- Dimensions: 14 x 11
Dining room
- Description: Carpet
- Level: Main
- Area: 110 Square Feet
- Dimensions: 11 x 10
Family room
- Description: Carpet
- Level: Main
- Area: 238 Square Feet
- Dimensions: 14 x 17
Great room
- Description: Carpet
- Level: Basement
- Area: 420 Square Feet
- Dimensions: 12 x 35
Kitchen
- Description: Engineered Hardwood
- Level: Main
- Area: 100 Square Feet
- Dimensions: 10 x 10
Laundry
- Description: Engineered Hardwood
- Level: Main
- Area: 18 Square Feet
- Dimensions: 6 x 3
Living room
- Description: Carpet
- Level: Main
- Area: 361 Square Feet
- Dimensions: 19 x 19
Recreation room
- Description: Carpet
- Level: Basement
- Area: 238 Square Feet
- Dimensions: 14 x 17
Heating
- Forced Air
Cooling
- Central Air, Ceiling Fan(s), Attic Fan
Appliances
- Included: Electric Range, Self Cleaning Oven, Dishwasher, Refrigerator, Washer, Dryer, Disposal
- Laundry: Washer/Dryer Hookup
Features
- Separate Dining Room, Pantry
- Flooring: Wood
- Windows: Skylight(s), Bay or Bow Window
- Basement: Full,Partially Finished
- Has fireplace: Yes
- Fireplace features: Family Room
Interior area
- Total structure area: 1,452
- Total interior livable area: 2,904 sqft
- Finished area above ground: 1,452
Property
Parking
- Total spaces: 2
- Parking features: Garage Door Opener
- Attached garage spaces: 2
- Details: Attached
Features
- Levels: One
- Stories: 1
- Patio & porch: Patio, Enclosed
- Spa features: Heated
- Fencing: Fenced
Lot
- Size: 0.4 Acres
- Features: Cul-De-Sac, Deciduous Trees
Details
- Parcel number: 197532301037
- Zoning: RES
- Special conditions: Private Owner
Construction
Type & style
- Home type: SingleFamily
- Architectural style: Contemporary
- Property subtype: Single Family Residence
Materials
- Frame, Brick, Vinyl Siding
- Foundation: Slab
- Roof: Composition
Condition
- New construction: No
- Year built: 1972
Utilities & green energy
- Electric: Xcel
- Gas: Xcel
- Sewer: Public Sewer
- Water: City
- Utilities for property: Natural Gas Available, Electricity Available
Green energy
- Energy efficient items: High Efficiency Furnace
Community & HOA
Community
- Security: Fire Alarm
- Subdivision: Meadowood 2nd Flg
HOA
- Has HOA: No
Location
- Region: Aurora
Financial & listing details
- Price per square foot: $184/sqft
- Tax assessed value: $521,500
- Annual tax amount: $2,908
- Date on market: 10/31/2025
- Listing terms: Cash,Conventional,FHA,VA Loan
- Exclusions: Personal staging
- Electric utility on property: Yes
Price history
| Date | Event | Price |
|---|---|---|
| 12/4/2025 | Sold | $535,000$184/sqft |
Source:  IRES as distributed by MLS GRID #1046638 Report a problem IRES as distributed by MLS GRID #1046638 Report a problem | ||
| 11/10/2025 | Pending sale | $535,000$184/sqft |
Source:  REcolorado as distributed by MLS GRID #IR1046638 Report a problem REcolorado as distributed by MLS GRID #IR1046638 Report a problem | ||
| 10/31/2025 | Listed for sale | $535,000+137.8%$184/sqft |
Source: IRES as distributed by MLS GRID #1046638 Report a problem | ||
| 10/17/2006 | Sold | $225,000$77/sqft |
Source: Public Record Report a problem | ||
Public tax history
| Year | Property taxes | Tax assessment |
|---|---|---|
| 2025 | $2,908 +3.1% | $32,594 -12% |
| 2024 | $2,820 +34.2% | $37,044 -9.9% |
| 2023 | $2,102 -3.1% | $41,124 +47.5% |
| 2022 | $2,170 | $27,883 -2.8% |
| 2021 | -- | $28,686 +2.6% |
| 2020 | $2,166 +35.2% | $27,950 |
| 2019 | $1,602 | $27,950 +25.1% |
| 2018 | $1,602 +15% | $22,349 |
| 2017 | $1,393 | $22,349 +5.4% |
| 2016 | -- | $21,214 |
| 2015 | -- | $21,214 +50.7% |
| 2014 | $1,924 +45.2% | $14,073 -15% |
| 2013 | $1,325 | $16,550 |
| 2012 | -- | $16,550 |
| 2011 | $1,199 +1.1% | $16,550 +11.9% |
| 2010 | $1,186 -19.9% | $14,790 |
| 2009 | $1,480 | $14,790 -20% |
| 2008 | -- | $18,483 |
| 2007 | -- | $18,483 +12.3% |
| 2006 | -- | $16,454 |
| 2005 | -- | $16,454 +2.6% |
| 2002 | $1,231 +19.6% | $16,030 +22.9% |
| 2001 | $1,030 | $13,040 |
Find assessor info on the county website
Neighborhood: Meadow Wood
Nearby homes
- $424,3002 bd2 ba1.2k sqft16045 E Eldorado Pl, Aurora, CO 80013Off Market
- $457,6003 bd2 ba1.3k sqft3162 S Kalispell St, Aurora, CO 80013Off Market
- $499,9004 bd2 ba1.6k sqft3142 S Kalispell St, Aurora, CO 80013Sold
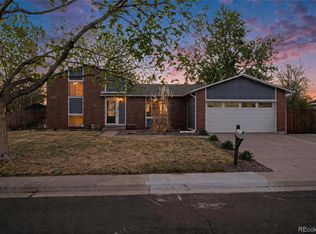
- $461,4004 bd2 ba2k sqft3182 S Kalispell St, Aurora, CO 80013Off Market
- $474,8005 bd2 ba1.2k sqft16026 E Eldorado Pl, Aurora, CO 80013Off Market
- $482,2003 bd3 ba1.7k sqft16075 E Eldorado Pl, Aurora, CO 80013Off Market
- $465,2004 bd2 ba2k sqft16044 E Eastman Pl, Aurora, CO 80013Off Market
- $501,7004 bd3 ba2.7k sqft16024 E Eastman Pl, Aurora, CO 80013Off Market
Nearby schools
GreatSchools rating
- 4/10Dartmouth Elementary SchoolGrades: PK-5Distance: 0.4 mi
- 4/10Columbia Middle SchoolGrades: 6-8Distance: 1 mi
- 6/10Rangeview High SchoolGrades: 9-12Distance: 1.6 mi
Schools provided by the listing agent
- Elementary: Dartmouth
- High: Rangeview
Source: IRES as distributed by MLS GRID. This data may not be complete. We recommend contacting the local school district to confirm school assignments for this home.
Get a cash offer in 3 minutes
Find out how much your home could sell for in as little as 3 minutes with a no-obligation cash offer.
Estimated market value
$520,500
Get a cash offer in 3 minutes
Find out how much your home could sell for in as little as 3 minutes with a no-obligation cash offer.
Estimated market value
$520,500
- Colorado
- Arapahoe County
- Aurora
- 80013
- Meadow Wood
- 16025 E Eldorado Pl
Nearby cities
Nearby neighborhoods
Nearby zip codes
Other Aurora Topics
