Welcome to this stunning reverse 1.5-story Tom French home in the highly coveted Stonebridge Court neighborhood, perfectly situated in a prime location close to Bluhawk and countless amenities! Exceptionally cared for, this home offers the perfect blend of style, functionality, and comfortable living. The open-concept main level features soaring ceilings, an inviting great room, and a spacious kitchen designed for both everyday living and entertaining. The kitchen boasts a large center island, abundant cabinetry, and generous counter space. The primary suite and additional bedroom are conveniently located on the main level, along with two full bathrooms. The walk-out lower level is an entertainer’s dream, offering a large living area, wet bar, two additional bedrooms, and two full bathrooms. Whether hosting guests, enjoying game nights, or simply relaxing, there is plenty of space for everyone. Step outside to enjoy the stunning landscaping and beautifully maintained grounds that add to the home’s exceptional curb appeal. Roof and gutters just two years old, providing added peace of mind!
Active
Price cut: $15K (8/27)
$695,000
16025 Eby St, Overland Park, KS 66085
4beds
3,457sqft
Single Family Residence
Built in 2006
8,061 Square Feet Lot
$-- Zestimate®
$201/sqft
$88/mo HOA
What's special
- 22 days
- 2,020
- 80
Likely to sell faster than
Zillow last checked:
Listing updated:
Listed by:
Heidi Ramirez 913-279-1318,
Platinum Realty LLC
Source: Heartland MLS as distributed by MLS GRID,MLS#: 2635695
Facts & features
Interior
Bedrooms & bathrooms
- Bedrooms: 4
- Bathrooms: 4
- Full bathrooms: 4
Dining room
- Description: Eat-In Kitchen,Kit/Dining Combo
Heating
- Natural Gas
Cooling
- Electric
Appliances
- Included: Cooktop, Dishwasher, Microwave, Refrigerator, Stainless Steel Appliance(s)
- Laundry: Main Level
Features
- Ceiling Fan(s), Custom Cabinets, Kitchen Island
- Flooring: Carpet, Wood
- Windows: Window Coverings
- Basement: Finished,Walk-Out Access
- Has fireplace: Yes
- Fireplace features: Great Room
Interior area
- Total structure area: 3,457
- Total interior livable area: 3,457 sqft
- Finished area above ground: 1,857
- Finished area below ground: 1,600
Video & virtual tour
Property
Parking
- Total spaces: 3
- Parking features: Attached
- Attached garage spaces: 3
Features
- Patio & porch: Deck, Patio
- Fencing: Metal
Lot
- Size: 8,061 Square Feet
- Features: City Lot, Many Trees
Details
- Parcel number: NP817800000042
Construction
Type & style
- Home type: SingleFamily
- Architectural style: Traditional
- Property subtype: Single Family Residence
Materials
- Stucco
- Roof: Composition
Condition
- Year built: 2006
Utilities & green energy
- Sewer: Public Sewer
- Water: Public
Community & HOA
Community
- Subdivision: Stonebridge Court
HOA
- Has HOA: Yes
- Amenities included: Pool
- Services included: Curbside Recycle, Trash
- HOA fee: $1,050 annually
- HOA name: Community Management Association
Location
- Region: Overland Park
Financial & listing details
- Price per square foot: $201/sqft
- Tax assessed value: $627,200
- Annual tax amount: $7,403
- Date on market: 8/14/2026
- Listing terms: Cash,Conventional,VA Loan
- Ownership: Private
Estimated market value
Not available
Estimated sales range
Not available
Not available
Price history
| Date | Event | Price |
|---|---|---|
| 8/27/2026 | Price change | $695,000-2.1%$201/sqft |
Source:  Heartland MLS as distributed by MLS GRID #2635695 Report a problem Heartland MLS as distributed by MLS GRID #2635695 Report a problem | ||
| 8/23/2026 | Listed for sale | $710,000$205/sqft |
Source: Heartland MLS as distributed by MLS GRID #2635695 Report a problem | ||
| 8/23/2026 | Pending sale | $710,000$205/sqft |
Source: Heartland MLS as distributed by MLS GRID #2635695 Report a problem | ||
| 8/14/2026 | Listed for sale | $710,000+26.8%$205/sqft |
Source: Heartland MLS as distributed by MLS GRID #2635695 Report a problem | ||
| 10/17/2022 | Listing removed | -- |
Source: Heartland MLS as distributed by MLS GRID #2405733 Report a problem | ||
| 10/1/2022 | Listed for sale | $560,000$162/sqft |
Source: Heartland MLS as distributed by MLS GRID #2405733 Report a problem | ||
Public tax history
| Year | Property taxes | Tax assessment |
|---|---|---|
| 2025 | $7,403 +1.7% | $72,128 +2% |
| 2024 | $7,279 +4.6% | $70,748 +6.1% |
| 2023 | $6,956 +12% | $66,654 +13.9% |
| 2022 | $6,213 | $58,500 +4.9% |
| 2021 | -- | $55,763 +3% |
| 2020 | $6,095 | $54,165 +1.2% |
| 2019 | -- | $53,533 +4.1% |
| 2018 | -- | $51,428 +9.7% |
| 2017 | $5,598 +4.4% | $46,886 +4.4% |
| 2016 | $5,364 -1.8% | $44,896 -1.3% |
| 2015 | $5,460 +8.3% | $45,494 +3.4% |
| 2013 | $5,039 -5.8% | $43,988 -1.1% |
| 2012 | $5,350 +5.3% | $44,471 -0.2% |
| 2010 | $5,083 +2.4% | $44,551 -3% |
| 2009 | $4,963 +0.8% | $45,908 0% |
| 2008 | $4,924 +1.3% | $45,909 -0.7% |
| 2007 | $4,860 +600.7% | $46,230 +555.5% |
| 2006 | $694 | $7,053 +37% |
| 2005 | -- | $5,148 |
Find assessor info on the county website
Monthly payment
Est. payment
Payment breakdown
Explore the cost of this home by adjusting the details. Changes won't be saved.Climate risks
Neighborhood: 66085
Nearby schools
Schools provided by the listing agent
- Elementary: Cedar Hills
- Middle: Pleasant Ridge
- High: Blue Valley West
Source: Heartland MLS as distributed by MLS GRID. This data may not be complete. We recommend contacting the local school district to confirm school assignments for this home.

Similar homes
- $749,0004 bd4 ba3.7k sqft5427 W 164th Pl, Overland Park, KS 66085For Sale
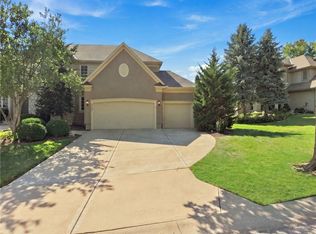 MLS ID #2636614, Cherish Cho, Compass Realty Group. Heartland MLS as distributed by MLS GRID
 - $785,0005 bd5 ba4.4k sqft16211 Overbrook Ln, Stilwell, KS 66085For Sale
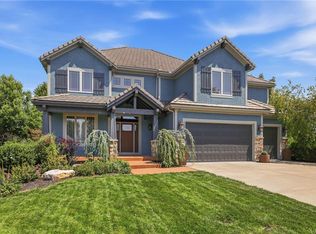 MLS ID #2637843, Lettiann Southerland, Lettiann & Associates Real Estate Services, LLC. Heartland MLS as distributed by MLS GRID
 - $699,0004 bd5 ba4.5k sqft9233 W 143rd Ter, Overland Park, KS 66221For Sale
 MLS ID #2636494, Jeffery Chwa, KW Diamond Partners. Heartland MLS as distributed by MLS GRID
 - $670,0004 bd4 ba2.8k sqft16548 S Marais Dr, Olathe, KS 66062For Sale
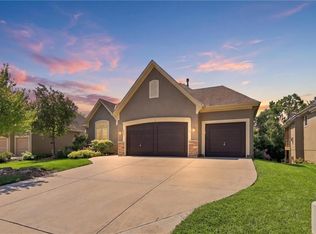 MLS ID #2636846, Amy Sack, ReeceNichols - Leawood. Heartland MLS as distributed by MLS GRID
