Skip main navigation
Off market
  • $1,416,400

    16026 175th Ave NE #1, Woodinville, WA 98072

    5beds
    2,200sqft
    SingleFamily
    Built in 1974
    1.5 Acres Lot
    $1,416,400 Zestimate®
    $644/sqft
    $4,743 Estimated rent

    Home value

    $1,416,400

    $1.23M - $1.63M

    $4,743/mo

    Zestimate® history
    Loading
    Loading...

    Owner options

    List your home for rent

    $4,743/mo

    Rent Zestimate®

    Find your next renter with Zillow Rental Manager. Plus, with online applications, you can quickly screen prospective tenants – for free.

    Learn more

    $4,743/mo

    Rent Zestimate®

    Refinance and save

    $8,662/mo

    Est. payment

    Refinancing to a lower rate could help reduce your monthly payments and save thousands over the life of the loan.

    See today's rates

    $8,662/mo

    Est. payment

    Explore your selling options

    Work with a Zillow partner agent

    Leverage their expertise and Zillow's premium Showcase listings to get your home seen by more buyers.

    Get started

    List with your own agent

    Get your home in front of millions of buyers by listing it on Zillow.

    Learn how to do it

    Sell it yourself

    Take full control of how buyers see your home on Zillow by listing For Sale by Owner (FSBO).

    List your home

    What's special

    Open conceptFront load washerExtensive closet spaceVaulted ceilingsLaundry areaSeparate living spaceCovered space

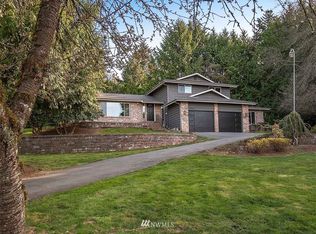
    This north-facing home consists of 2200 sq feet all in one floor with a basement divided into a MIL quarters (1 bedroom bathroom, ¾ bathroom and full kitchen) plus a bonus room with another ¾ bathroom. Rooms are large, bright, and sunny, with large closets and new flooring. This home is ideally located for people who are looking for a quiet, woodsy country setting, yet want to be close to companies, medical or educational institutions in the East Side of Seattle. Easy access to 520, 405 and 522, and only 3 miles from Woodinville Wineries. 1.5 miles from Woodinville Library 2 miles from shopping area and Cottage Lake Park 3 miles from Woodinville Wineries 4 miles from Woodinville Costco 6 miles from Evergreen Hospital 15 min drive from Cascadia College & the Bothell Shopping District 15 min from Redmond Town Center and Marymoor Park 20 min from Bastyr University 20 min drive from Microsoft Campus in Redmond 15 min drive from Nintendo 25 min drive from Bellevue College 20 min drive from Kirkland Marina Laminate floors throughout the home (2021), stainless-steel appliances, refrigerator with filtered water and ice. Large entry hall with a coat closet. Master bedroom with 3/4 bath opens to a huge private deck (10 x 34) overlooking woodsy area. There is another extra-large bedroom or office room with extensive closet space, and a full bath. Entrance, dining room and living room with vaulted ceilings and open concept, dining area opening to huge balcony (50x5). There is a laundry area with front load washer and dryer connecting to a separate wing that includes a large sunny playroom with a chalkboard wall, 2 bedrooms and updated half bathroom. This home is an ideal setting for a family needing extra space for working from home and home schooling, or adults sharing a home with separate living and working space. Lots of extra space inside and out, and separate areas that make it easier to have people talking on one wing and others working in quiet environment in the other wing. The lower floor (daylight basement) has an independent entrance on the opposite sides of the property, ideal for extended family living in. There is also a semi-covered area under the deck (10x34). The garage has space for 2 large cars and there is plenty of uncovered parking. There is a large workshop space (1500 sq feet) and possible to use some space beside the shop for RV parking.

    This property is not currently displayed as for sale or rent on Zillow. This may be different from what's on other websites or public sources.
    Facts & features

    Interior

    Bedrooms & bathrooms
    • Bedrooms: 5
    • Bathrooms: 5
    • Full bathrooms: 1
    • 3/4 bathrooms: 3
    • 1/2 bathrooms: 1
    Heating
    • Forced air, Gas
    Cooling
    • Other
    Appliances
    • Included: Dishwasher, Dryer, Refrigerator, Washer
    • Laundry: In Unit
    Features
    • Flooring: Laminate
    • Basement: Partially finished
    • Has fireplace: Yes
    Interior area
    • Total interior livable area: 2,200 sqft

    Property

    Parking
    • Total spaces: 8
    • Parking features: Garage - Attached, Off-street
    Features
    • Exterior features: Wood
    • Has view: Yes
    • View description: None
    Lot
    • Size: 1.5 Acres

    Construction

    Type & style
    • Home type: SingleFamily
    Materials
    • Roof: Composition
    Condition
    • Year built: 1974

    Community & HOA

    Location
    • Region: Woodinville

    Financial & listing details

    • Price per square foot: $644/sqft

    Price history

    DateEventPrice
    12/5/2022Listed for rent$3,200+14.3%$1/sqft
    Source: Zillow Rental Manager Report a problem
    3/1/2021Listing removed--
    Source: Owner Report a problem
    10/16/2020Listing removed$2,800$1/sqft
    Source: Owner Report a problem
    10/9/2020Listed for rent$2,800$1/sqft
    Source: Owner Report a problem

    Public tax history

    Tax history is unavailable.

    Neighborhood: 98072

    Nearby schools

    GreatSchools rating
    Get a cash offer in 3 minutes
    Find out how much your home could sell for in as little as 3 minutes with a no-obligation cash offer.
    Estimated market value
    $1,416,400
    Get a cash offer in 3 minutes
    Find out how much your home could sell for in as little as 3 minutes with a no-obligation cash offer.
    Estimated market value
    $1,416,400