Skip main navigation
Off market
  • $327,300

    16026 Dawnview Dr, Tampa, FL 33624

    2beds
    1,400sqft
    Townhouse
    Built in 1981
    10,776 Square Feet Lot
    $327,300 Zestimate®
    $234/sqft
    $2,188 Estimated rent

    Home value

    $327,300

    $304,000 - $350,000

    $2,188/mo

    Zestimate® history
    Loading
    Loading...

    Owner options

    List your home for rent

    $2,188/mo

    Rent Zestimate®

    Find your next renter with Zillow Rental Manager. Plus, with online applications, you can quickly screen prospective tenants – for free.

    Learn more

    $2,188/mo

    Rent Zestimate®

    Refinance and save

    $2,270/mo

    Est. payment

    Refinancing to a lower rate could help reduce your monthly payments and save thousands over the life of the loan.

    See today's rates

    $2,270/mo

    Est. payment

    Explore your selling options

    Work with a Zillow partner agent

    Leverage their expertise and Zillow's premium Showcase listings to get your home seen by more buyers.

    Get started

    List with your own agent

    Get your home in front of millions of buyers by listing it on Zillow.

    Learn how to do it

    Sell it yourself

    Take full control of how buyers see your home on Zillow by listing For Sale by Owner (FSBO).

    List your home

    What's special

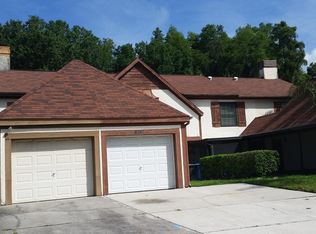
    PRIME Carrollwood location with NO HOA OR CDD! 10,000+ Sq Ft Lot, fenced with a shed! There's everything to love about this adorable and practical townhome! If the facts above don't win you over immediately, then the natural light combined with the open/functional layout certainly will! Once you enter through the front door, you will automatically start dreaming about the different furniture arrangements that are possible in the oversized living room. Need an office or a quiet place to homeschool the kids? Located down the hallway from the living room you will find the well done BONUS room, unique to this home! The kitchen has stainless steel appliances and a backsplash to match. There's adorable booths built into the dining space right off of the kitchen, perfect for families and entertaining. The kitchen opens up to a spacious family room, which would make a wonderful play area for kids while the parents cook! One of the walls of the family room is a row of sliders, leading to a screened in lanai and beautiful pavered patio. The luscious yard space overlooks a forrest dream scene! Talk about a relaxing get away! The upstairs of the home houses two oversized bedrooms and closets to match, and a well adorned bathroom. This is a great home, with no wasted square footage, ready for it's next owners to make it their own!

    This property is not currently displayed as for sale or rent on Zillow. This may be different from what's on other websites or public sources.
    Originating MLS: Tampa

    Facts & features

    Interior

    Bedrooms & bathrooms
    • Bedrooms: 2
    • Bathrooms: 2
    • Full bathrooms: 1
    • 1/2 bathrooms: 1
    Heating
    • Forced air, Electric
    Cooling
    • Central
    Appliances
    • Included: Dishwasher, Dryer, Microwave, Range / Oven, Refrigerator, Washer
    • Laundry: Inside
    Features
    • Ceiling Fans(s), Eating Space In Kitchen, Solid Wood Cabinets, Thermostat, Kitchen/Family Room Combo, Window Treatments
    • Flooring: Carpet, Laminate
    • Windows: Blinds, Drapes, Rods
    Interior area
    • Structure area source: Public Records
    • Total interior livable area: 1,400 sqft

    Property

    Parking
    • Total spaces: 1
    • Parking features: Garage - Attached
    Features
    • Levels: Two
    • Exterior features: Stucco
    Lot
    • Size: 10,776 Square Feet
    • Features: Street Paved
    Details
    • Additional structures: Shed(s)
    • Parcel number: 1827330R7000001000031U
    • Zoning: PD

    Construction

    Type & style
    • Home type: SingleFamily
    • Property subtype: Townhouse
    Materials
    • masonry
    • Roof: Composition
    Condition
    • Year built: 1981

    Utilities & green energy

    • Sewer: Public Sewer
    • Water: Public
    • Utilities for property: Electricity Connected, Cable Available, Water Connected

    Community & HOA

    Community
    • Subdivision: Northdale Sec L
    Location
    • Region: Tampa

    Financial & listing details

    • Price per square foot: $234/sqft
    • Tax assessed value: $233,738
    • Annual tax amount: $3,253
    • Listing terms: Cash, Conventional, FHA, VA Loan
    • Ownership: Fee Simple

    Price history

    DateEventPrice
    10/19/2020Sold$195,000$139/sqft
    Source: Public Record Report a problem
    8/17/2020Pending sale$195,000$139/sqft
    Source: BAY TO BAY BROKERAGE #T3258086 Report a problem
    8/8/2020Listed for sale$195,000+11.4%$139/sqft
    Source: BAY TO BAY BROKERAGE #T3258086 Report a problem
    7/31/2018Sold$175,000$125/sqft
    Source: Public Record Report a problem
    6/16/2018Listed for sale$175,000+125.8%$125/sqft
    Source: NEW HOME PROGRAMS #H2400341 Report a problem
    6/9/2001Sold$77,500$55/sqft
    Source: Public Record Report a problem

    Public tax history

    YearProperty taxesTax assessment
    2025$3,253 +7.2%$179,655 +2.9%
    2024$3,036 +4.5%$174,592 +3%
    2023$2,904 +6.4%$169,507 +3%
    2022$2,730 +1.7%$164,570 +3%
    2021$2,684 +27%$159,777 +20.8%
    2020$2,113 -28.4%$132,318 -4.6%
    2019$2,951 $138,700 +146.6%
    2018$2,951 +221.1%$56,237 -50.3%
    2017$919 +1.1%$113,201 +113.1%
    2016$910 +1.6%$53,126 +0.7%
    2015$896 +0.1%$52,757 +0.8%
    2014$894 $52,338 +1.5%
    2013$894 +1.7%$51,565 +1.7%
    2012$879 -16.1%$50,703 -29.5%
    2011$1,048 -12.2%$71,889 -11.9%
    2010$1,193 +3.9%$81,577 +2.7%
    2009$1,148 +0.8%$79,432 +0.1%
    2008$1,139 -17.7%$79,353 +3%
    2007$1,384 -2.7%$77,042 +2.5%
    2006$1,422 +0.9%$75,163 +3%
    2005$1,410 $72,974 +3%
    2004-- $70,849 +1.9%
    2003-- $69,528 +2.4%
    2002-- $67,898 +26.2%
    2001-- $53,820 -0.6%
    2000$951 $54,154
    Find assessor info on the county website

    Neighborhood: 33624

    Nearby schools

    GreatSchools rating
    Schools provided by the listing agent
    • Elementary: Claywell-HB
    • Middle: Hill-HB
    • High: Gaither-HB

    Source: The MLS. This data may not be complete. We recommend contacting the local school district to confirm school assignments for this home.

    Get a cash offer in 3 minutes
    Find out how much your home could sell for in as little as 3 minutes with a no-obligation cash offer.
    Estimated market value
    $327,300
    Get a cash offer in 3 minutes
    Find out how much your home could sell for in as little as 3 minutes with a no-obligation cash offer.
    Estimated market value
    $327,300