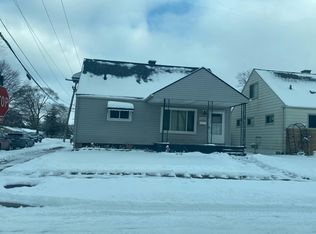
Welcome to 16026 Eastburn Street in Detroit! This spacious 4-bedroom bungalow offers an excellent opportunity an investor. The property has brand new vinyl windows throughout. Featuring a classic bungalow layout, two main-level bedrooms, two additional upper-level bedrooms, a full basement, and a detached 2-car garage, this property offers plenty of space and potential. The home also features a functional kitchen, separate dining area, and comfortable living space. Conveniently located near major roads, shopping, schools, and neighborhood amenities, this property is a great opportunity to add value and make it your own. Whether you're looking for your next home or an investment opportunity, don't miss the potential this Detroit property has to offer. This property is tenant occupied Paying $1135 Section 8 Tenant Do not disturb tenant.
Active
$95,000
16026 Eastburn St, Detroit, MI 48205
4beds
874sqft
Single Family Residence
Built in 1942
4,791 Square Feet Lot
$94,200 Zestimate®
$109/sqft
$-- HOA
What's special
Full basementClassic bungalow layoutComfortable living spaceTwo main-level bedroomsSeparate dining areaFunctional kitchenTwo additional upper-level bedrooms
- 9 days
- 120
- 10
Zillow last checked:
Listing updated:
Listed by:
Kingsley Ifezue 586-300-1569,
Detroit Metro Realty 313-488-5585
Source: MichRIC,MLS#: 26059682
Facts & features
Interior
Bedrooms & bathrooms
- Bedrooms: 4
- Bathrooms: 1
- Full bathrooms: 1
- Main level bedrooms: 4
Primary bedroom
- Level: Main
- Area: 110
- Dimensions: 10.00 x 11.00
Bedroom 2
- Level: Main
- Area: 100
- Dimensions: 10.00 x 10.00
Bedroom 3
- Level: Upper
- Area: 100
- Dimensions: 10.00 x 10.00
Bedroom 4
- Level: Upper
- Area: 180
- Dimensions: 12.00 x 15.00
Bonus room
- Level: Main
- Area: 40
- Dimensions: 5.00 x 8.00
Dining room
- Level: Main
- Area: 56
- Dimensions: 7.00 x 8.00
Kitchen
- Level: Main
- Area: 56
- Dimensions: 7.00 x 8.00
Living room
- Level: Main
- Area: 168
- Dimensions: 12.00 x 14.00
Heating
- Forced Air, Space Heater
Appliances
- Included: Dishwasher, Range, Refrigerator
- Laundry: Electric Dryer Hookup, Gas Dryer Hookup, In Basement, Washer Hookup
Features
- Flooring: Carpet, Vinyl, Wood
- Windows: Storms, Screens, Replacement
- Basement: Full
- Has fireplace: No
Interior area
- Total structure area: 874
- Total interior livable area: 874 sqft
- Finished area below ground: 0
Property
Parking
- Total spaces: 2
- Parking features: Detached
- Garage spaces: 2
Features
- Stories: 1
- Fencing: Chain Link
Lot
- Size: 4,791 Square Feet
- Dimensions: 40 ft × 123 ft
- Features: Level, Sidewalk
Details
- Parcel number: 210255645
Construction
Type & style
- Home type: SingleFamily
- Property subtype: Single Family Residence
Materials
- Aluminum Siding, Block, Stone
- Roof: Asphalt,Shingle
Condition
- New construction: No
- Year built: 1942
Utilities & green energy
- Sewer: Public Sewer
- Water: Public
- Utilities for property: Natural Gas Available, Electricity Available, Cable Available, Natural Gas Connected
Community & HOA
Community
- Security: Smoke Detector(s)
- Subdivision: Paterson Bros & Cos Ridgemont Gardens Sub
Location
- Region: Detroit
Financial & listing details
- Price per square foot: $109/sqft
- Tax assessed value: $26,904
- Annual tax amount: $2,434
- Date on market: 11/11/2026
- Listing terms: Cash,Conventional
- Electric utility on property: Yes
- Road surface type: Paved
Estimated market value
$94,200
$89,000 - $99,000
$1,410/mo
Price history
| Date | Event | Price |
|---|---|---|
| 11/11/2026 | Listed for sale | $95,000+51.8%$109/sqft |
Source:  MichRIC #26059682 Report a problem | ||
| 3/2/2026 | Sold | $62,600-3.7%$72/sqft |
Source:  Realcomp II #20251056807 Report a problem | ||
| 1/6/2026 | Pending sale | $65,000$74/sqft |
Source: Realcomp II #20251056807 Report a problem | ||
| 11/26/2025 | Listed for sale | $65,000+18.2%$74/sqft |
Source: Realcomp II #20251056807 Report a problem | ||
| 9/29/2022 | Sold | $55,000+3.4%$63/sqft |
Source: Public Record Report a problem | ||
| 4/14/2022 | Sold | $53,200+20.9%$61/sqft |
Source: Public Record Report a problem | ||
| 1/6/2021 | Sold | $44,000+83.3%$50/sqft |
Source: Public Record Report a problem | ||
| 9/2/2020 | Sold | $24,000-10.4%$27/sqft |
Source: Public Record Report a problem | ||
| 1/20/2020 | Price change | $26,800-4.3%$31/sqft |
Source: RE/MAX Showcase Homes #2200001554 Report a problem | ||
| 1/9/2020 | Price change | $28,000-6.7%$32/sqft |
Source: RE/MAX Showcase Homes #2200001554 Report a problem | ||
| 1/7/2020 | Listed for sale | $30,000+20%$34/sqft |
Source: RE/MAX Showcase Homes #2200001554 Report a problem | ||
| 5/31/2018 | Listing removed | $25,000$29/sqft |
Source: Keller Williams Realty-Great Lakes #217100357 Report a problem | ||
| 11/7/2017 | Listed for sale | $25,000$29/sqft |
Source: Keller Williams Realty-Great Lakes #217100357 Report a problem | ||
| 8/1/2017 | Listing removed | $25,000$29/sqft |
Source: Royal Oak #217028262 Report a problem | ||
| 4/12/2017 | Listed for sale | $25,000$29/sqft |
Source: Keller Williams Royal Oak Market Center #217028262 Report a problem | ||
Public tax history
| Year | Property taxes | Tax assessment |
|---|---|---|
| 2026 | -- | $37,200 +10.1% |
| 2025 | -- | $33,800 +39.7% |
| 2024 | -- | $24,200 +29.4% |
| 2023 | -- | $18,700 +25.5% |
| 2022 | -- | $14,900 +15.5% |
| 2021 | -- | $12,900 |
| 2020 | $507 -51.4% | $12,900 +22.9% |
| 2019 | $1,044 | $10,500 +12.9% |
| 2018 | $1,044 | $9,300 +5.7% |
| 2017 | -- | $8,800 -40.9% |
| 2016 | $1,352 | $14,900 |
| 2015 | $1,352 -26.7% | $14,900 -19.2% |
| 2013 | $1,845 +36.5% | $18,451 -31.8% |
| 2010 | $1,352 | $27,051 -18% |
| 2009 | -- | $32,989 -14% |
| 2008 | -- | $38,359 -2.5% |
| 2007 | -- | $39,343 +5.5% |
| 2005 | $217 | $37,292 +3% |
| 2004 | -- | $36,206 |
Find assessor info on the county website
Monthly payment
Est. payment
Payment breakdown
Explore the cost of this home by adjusting the details. Changes won't be saved.Climate risks
Neighborhood: Regent Park
Nearby schools
Schools provided by the listing agent
- Elementary: Fisher Magnet Lower Academy
- Middle: Fisher Magnet Upper Academy
- High: Denby High School
Source: MichRIC. This data may not be complete. We recommend contacting the local school district to confirm school assignments for this home.
Similar homes
- $--3 bd1 ba1.1k sqft13918 Fairmount Dr, Detroit, MI 48205Auction
 Auction.com 2
- $--3 bd1 ba910 sqft24682 Berry Ave, Warren, MI 48089Auction
 Auction.com 2
- $--3 bd1 ba944 sqft23645 Grabar Sq, Warren, MI 48089Auction
 Auction.com 2
- $--2 bd1 ba721 sqft22469 Cushing Ave, Eastpointe, MI 48021Auction
 Auction.com 2
- $99,0003 bd1 ba1.1k sqft10338 Balfour Rd E, Detroit, MI 48224For Sale
 MLS ID #20261086389, Eric L Brown, Realtyflo Inc. Realcomp II
- $65,0003 bd2 ba1.1k sqft12260 Wayburn St, Detroit, MI 48224For SaleMLS ID #20261091269, Andreina Mendoza-Herrera, RE/MAX Leading Edge. Realcomp II
- $62,9003 bd1 ba865 sqft14719 Houston Whittier St, Detroit, MI 48205For SaleMLS ID #20261085225, Ligia M Godoy, CMB Real Estate. Realcomp II
- $120,0004 bd1 ba1.1k sqft18700 Kingsville St E, Harper Woods, MI 48225For SaleMLS ID #20261086391, Eric L Brown, Realtyflo Inc. Realcomp II
- $90,0003 bd1 ba919 sqft19209 Beaconsfield St, Harper Woods, MI 48225For SaleMLS ID #20261053271, Stephen G Reynolds II, North American Real Estate LLC. Realcomp II
- $89,0003 bd1 ba1.1k sqft10590 Beaconsfield St, Detroit, MI 48224For SaleMLS ID #20261070395, Berkeley Champlin, MI House of Detroit LLC. Realcomp II
- $55,0003 bd1 ba918 sqft16052 Tacoma St, Detroit, MI 48205For SaleMLS ID #20240082735, Benjamin Ness, Clyde Realty LLC. Realcomp II
- $96,0002 bd1 ba690 sqft18941 Kingsville St, Harper Woods, MI 48225For Sale
 MLS ID #50194501, Marc Blair, RE/MAX Masterpiece. MiRealSource
- $85,0003 bd1 ba892 sqft18975 Beland St, Detroit, MI 48234For SaleMLS ID #20261063245, Antwuan M Hawkins, Five Star Luxury Realty. Realcomp II
- $78,0003 bd1 ba792 sqft19171 Kenosha St, Harper Woods, MI 48225For Sale
 MLS ID #26051087, Sarah Massey, Vantage Realty Group, LLC. MichRIC
