YOUR DREAM HOME AWAITS!! Welcome to the Cambria which features single-level living, a spacious kitchen with large island and walk-in pantry, a drop zone, laundry area and a primary suite with a luxurious bath and walk-in closet. Many semi-custom options available to make this home perfect in every way to suite your own needs, including a basement (finished or unfinished), different elevation & exterior finish options among 35 total floor plans in total available to pick from. Includes well and septic installation. We look forward to helping you build your dream home in
New construction
$573,500
16026 N 6125 W #20, Riverside, UT 84334
3beds
1,506sqft
Single Family Residence
Built in 2026
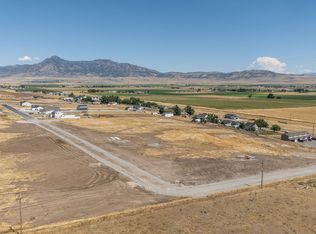
1.75 Acres Lot
$179,900 Zestimate®
$381/sqft
$-- HOA
What's special
Drop zoneSingle-level livingWalk-in pantryLaundry areaWalk-in closet
- 47 days
- 53
- 7
Zillow last checked:
Listing updated:
Listed by:
Shannon Williams Olsen 801-436-3204,
My Utah Agents,
Kelsey Gallagher 385-313-7082,
My Utah Agents
Source: UtahRealEstate.com,MLS#: 2181238
Facts & features
Interior
Bedrooms & bathrooms
- Bedrooms: 3
- Bathrooms: 2
- Full bathrooms: 2
- Main level bedrooms: 3
Rooms
- Room types: Master Bathroom
Primary bedroom
- Level: First
Heating
- Forced Air, Central, >= 95% efficiency
Cooling
- Central Air
Appliances
- Included: Microwave, Range Hood, Disposal, Free-Standing Range
- Laundry: Electric Dryer Hookup
Features
- Separate Bath/Shower, Walk-In Closet(s), Granite Counters
- Flooring: Carpet
- Doors: Sliding Doors
- Windows: Double Pane Windows
- Has fireplace: No
Interior area
- Total structure area: 1,506
- Total interior livable area: 1,506 sqft
- Finished area above ground: 1,506
Video & virtual tour
Property
Parking
- Total spaces: 2
- Parking features: Covered, Open
- Attached garage spaces: 2
- Has uncovered spaces: Yes
Accessibility
- Accessibility features: Single Level Living
Features
- Stories: 1
- Patio & porch: Patio, Open Patio
- Exterior features: Entry (Foyer), Lighting
- Has view: Yes
- View description: Mountain(s)
Lot
- Size: 1.75 Acres
- Features: Curb & Gutter
- Topography: Terrain
Details
- Zoning: RES
- Zoning description: Single-Family
Construction
Type & style
- Home type: SingleFamily
- Architectural style: Rambler/Ranch
- Property subtype: Single Family Residence
Materials
- Stone
- Foundation: Slab
- Roof: Asphalt,Pitched
Condition
- To Be Built
- New construction: Yes
- Year built: 2026
Utilities & green energy
- Sewer: Septic Tank, Sewer: Septic Tank
- Water: Irrigation, Well
- Utilities for property: Natural Gas Available, Electricity Available, Sewer Available, Water Available
Green energy
- Green verification: ENERGY STAR Certified Homes
Community & HOA
Community
- Subdivision: Lookout Mountain
HOA
- Has HOA: No
Location
- Region: Riverside
Financial & listing details
- Price per square foot: $381/sqft
- Annual tax amount: $1
- Date on market: 8/26/2026
- Listing terms: Cash,Conventional,FHA,VA Loan,USDA Loan
- Inclusions: Microwave, Range, Range Hood, Smart Thermostat(s)
- Acres allowed for irrigation: 0
- Electric utility on property: Yes
- Road surface type: Paved
Estimated market value
$179,900
$171,000 - $189,000
$2,080/mo
Price history
| Date | Event | Price |
|---|---|---|
| 8/26/2026 | Listed for sale | $573,500$381/sqft |
Source:  UtahRealEstate.com #2181238 Report a problem UtahRealEstate.com #2181238 Report a problem | ||
Public tax history
Tax history is unavailable.
Monthly payment
Est. payment
Payment breakdown
Explore the cost of this home by adjusting the details. Changes won't be saved.Climate risks
Neighborhood: 84334
Nearby schools
Schools provided by the listing agent
- Elementary: Fielding
- Middle: Bear River
- High: Bear River
- District: Box Elder
Source: UtahRealEstate.com. This data may not be complete. We recommend contacting the local school district to confirm school assignments for this home.
- $180,0001.75 acres16026 N 6125 W, Riverside, UT 84334Lot/Land
- $568,3603 bd2 ba1.2k sqft16165 N 6000 W, Garland, UT 84312New Construction


- from $606,7253 bd2 ba2.9k sqftCambria Plan, Lookout Mountain | OLO Builders, Garland, UT 84312New Construction

- from $615,9003 bd3 ba2.2k sqftOverton Plan, Lookout Mountain | OLO Builders, Garland, UT 84312New Construction
Similar homes
- $568,3603 bd2 ba1.2k sqft16165 N 6000 W, Garland, UT 84312New ConstructionNew Home Info
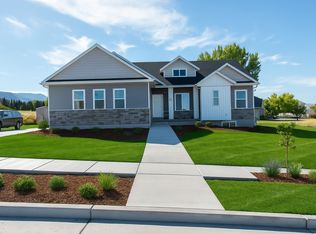
- from $563,2253 bd2 ba1.5k sqftCambria Plan, Lookout Mountain | OLO Builders, Garland, UT 84312New Construction
 New Home Info
 - from $542,1253 bd2 ba1.2k sqftMilton Plan, Lookout Mountain | OLO Builders, Garland, UT 84312New Construction
 New Home Info
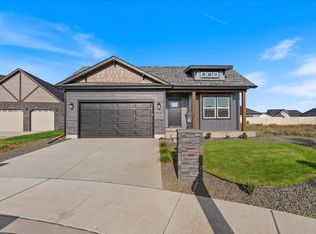
 - from $572,1003 bd2 ba1.5k sqftAldin Plan, Lookout Mountain | OLO Builders, Garland, UT 84312New Construction
 New Home Info
 - $475,0004 bd3 ba1.7k sqft740 N 6000 W, Garland, UT 84312For Sale
 MLS ID #2177863, Laura Calder, Capener & Company LLC. UtahRealEstate.com
