Skip main navigation
Sold for $627,000
  • $627,000

    16026 S 11TH Place, Phoenix, AZ 85048

    2beds
    3baths
    1,558sqft
    Single Family Residence
    Built in 1994
    3,535 Square Feet Lot
    $582,000 Zestimate®
    $402/sqft
    $2,452 Estimated rent

    Home value

    $582,000

    $553,000 - $611,000

    $2,452/mo

    Zestimate® history
    Loading
    Loading...

    Owner options

    List your home for rent

    $2,452/mo

    Rent Zestimate®

    Find your next renter with Zillow Rental Manager. Plus, with online applications, you can quickly screen prospective tenants – for free.

    Learn more

    $2,452/mo

    Rent Zestimate®

    Refinance and save

    $3,696/mo

    Est. payment

    Refinancing to a lower rate could help reduce your monthly payments and save thousands over the life of the loan.

    See today's rates

    $3,696/mo

    Est. payment

    Explore your selling options

    Work with a Zillow partner agent

    Leverage their expertise and Zillow's premium Showcase listings to get your home seen by more buyers.

    Get started

    List with your own agent

    Get your home in front of millions of buyers by listing it on Zillow.

    Learn how to do it

    Sell it yourself

    Take full control of how buyers see your home on Zillow by listing For Sale by Owner (FSBO).

    List your home

    What's special

    Resort - like poolGolf coursesMountain viewSecured entranceExterior paintInduction rangeAbundant light
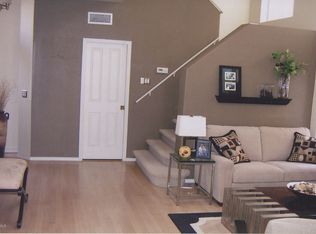
    The exquisite gated community of Miralago presents a beautifully redesigned and modernized lakefront home. This highly-sought after floor plan boasts master en suite bedrooms on each level and a spacious multi-purpose loft. Dramatic 17' ceiling height creates abundant light and a lake or mountain view from every room! The pride of ownership is apparent in the quality of finish updates. Kitchen redesign includes custom 36'' exhaust hood, upgraded appliance package with induction range, waterfall granite counters, accent backsplash and walls, energized soft close cabinetry and all fixtures. New 14 seer AC and exterior paint. Hard surface throughout including oak wood with integrated runner on the stairs. Bring the outdoors in or extend your entertainment to the lakeside spacious patio offering the best sunrise and sunsets in the Valley! The wrap around, maintenance free patio is private and spacious for outdoor cooking and dining or just relaxing in the Arizona climate. Community amenities include resort-like pool, spa and walking paths and gated, secured entrance. Ahwatukee Foothill amenities include golf courses, dining, shopping, hiking and biking with easy access to freeways and airports. See documents tab for detailed list of improvements.

    Zillow last checked:

    Listing updated:

    Listed by:

    Roberta Candelaria 602-791-3292,

    Phoenix Urban Spaces

    Bought with:

    Casey J. Jann, SA642529000

    My Home Group Real Estate

    Source: ARMLS,MLS#: 6676474MLS Logo

    Facts & features

    Interior

    Bedrooms & bathrooms
    • Bedrooms: 2
    • Bathrooms: 3
    Heating
    • Electric
    Cooling
    • Central Air, Ceiling Fan(s)
    Appliances
    • Included: Electric Cooktop
    Features
    • Eat-in Kitchen, Vaulted Ceiling(s), Pantry, Full Bth Master Bdrm
    • Flooring: Tile
    • Windows: Solar Screens, Double Pane Windows
    • Has basement: No
    • Has fireplace: Yes
    • Fireplace features: Other
    Interior area
    • Total structure area: 1,558
    • Total interior livable area: 1,558 sqft

    Property

    Parking
    • Total spaces: 2
    • Parking features: Garage Door Opener, Direct Access
    • Garage spaces: 2
    Features
    • Stories: 2
    • Patio & porch: Patio
    • Pool features: None
    • Spa features: None
    • Fencing: Block,Wrought Iron
    • Waterfront features: Waterfront
    Lot
    • Size: 3,535 sqft
    • Features: Waterfront, Desert Back, Desert Front
    Details
    • Parcel number: 30036756

    Construction

    Type & style
    • Home type: SingleFamily
    • Property subtype: Single Family Residence
    Materials
    • Stucco, Wood Frame
    • Roof: Tile
    Condition
    • Year built: 1994
    Details
    • Builder name: Laurel Crest

    Utilities & green energy

    • Sewer: Public Sewer
    • Water: City Water

    Community & neighborhood

    Community
    • Community features: Lake, Community Spa Htd, Biking/Walking Path
    Location
    • Region: Phoenix
    • Subdivision: MIRALAGO AT THE FOOTHILLS LOT 1-104 TR A-Q

    HOA & financial

    HOA
    • Has HOA: Yes
    • HOA fee: $125 monthly
    • Services included: Maintenance Grounds, Street Maint
    • Association name: The Foothills
    • Association phone: 480-704-2900
    • Second HOA fee: $210 semi-annually
    • Second association name: Miralago
    • Second association phone: 480-329-0636

    Other

    Other facts
    • Listing terms: Cash,Conventional,1031 Exchange,FHA,VA Loan
    • Ownership: Fee Simple

    Price history

    DateEventPrice
    4/24/2024Sold$627,000+0.3%$402/sqft
    Source: ARMLS #6676474 Report a problem
    3/13/2024Listed for sale$625,000+113.3%$401/sqft
    Source: ARMLS #6676474 Report a problem
    5/15/2019Sold$293,000-2.3%$188/sqft
    Source: ARMLS #5875769 Report a problem
    5/10/2019Pending sale$299,900$192/sqft
    Source: Capital Realty #5875769 Report a problem
    3/29/2019Price change$299,900-2.5%$192/sqft
    Source: Capital Realty #5875769 Report a problem
    3/1/2019Price change$307,500-2.4%$197/sqft
    Source: Capital Realty #5875769 Report a problem
    2/14/2019Price change$315,000-1.6%$202/sqft
    Source: Capital Realty #5875769 Report a problem
    2/4/2019Listed for sale$320,000+61.6%$205/sqft
    Source: Capital Realty #5875769 Report a problem
    1/8/2015Listing removed$1,375$1/sqft
    Source: Capital Realty, LLC #5205548 Report a problem
    12/2/2014Listed for rent$1,375$1/sqft
    Source: Capital Realty, LLC #5205548 Report a problem
    10/31/2002Sold$198,000+55.6%$127/sqft
    Source: Public Record Report a problem
    4/14/1994Sold$127,273$82/sqft
    Source: Public Record Report a problem

    Public tax history

    YearProperty taxesTax assessment
    2025$2,181 +2.8%$43,180 -3.5%
    2024$2,122 -21.9%$44,750 +54.2%
    2023$2,716 +4.5%$29,027 -3.3%
    2022$2,600 -1.7%$30,020 +10.8%
    2021$2,645 +3.3%$27,100 +4%
    2020$2,561 -11.6%$26,060 +2.8%
    2019$2,895 $25,360 +3.7%
    2018$2,895 +4.4%$24,450 -3.4%
    2017$2,774 +10.5%$25,320 +13.9%
    2016$2,511 +2.3%$22,230 +0.5%
    2015$2,455 $22,130 +10.1%
    2014-- $20,100 +18.2%
    2013-- $17,010 -8.1%
    2012-- $18,510 -0.6%
    2011-- $18,630 -13.5%
    2010-- $21,550 -19%
    2009-- $26,610 -11.4%
    2008-- $30,050 +4.9%
    2007-- $28,650 +78%
    2006-- $16,100
    2005-- $16,100 +15%
    2004-- $14,000
    2003-- $14,000 +4.5%
    2002-- $13,400

    Find assessor info on the county website

    Neighborhood: Ahwatukee Foothills

    Nearby schools

    GreatSchools rating
    Schools provided by the listing agent
    • Elementary: Kyrene de la Sierra School
    • Middle: Kyrene Altadena Middle School
    • District: Kyrene Elementary District

    Source: ARMLS. This data may not be complete. We recommend contacting the local school district to confirm school assignments for this home.

    Get a cash offer in 3 minutes
    Find out how much your home could sell for in as little as 3 minutes with a no-obligation cash offer.
    Estimated market value
    $582,000
    Get a cash offer in 3 minutes
    Find out how much your home could sell for in as little as 3 minutes with a no-obligation cash offer.
    Estimated market value
    $582,000