Backing to the lush greenbelt in Lakewood's exclusive Harbour Island, this beautifully updated 4-bed, 3-bath home seamlessly pairs luxury living with complete peace of mind. Exceptional high-value upgrades are already done: a new roof (2023), full home PEX repipe (2023), HVAC (2021), dual-pane windows, metal front door, plus a new water heater and full house reverse osmosis. Inside, bright spaces feature warm wood-look flooring, fresh paint, modern interior doors, and an inviting kitchen with granite countertops and center island. Full bedroom and bath on the first floor. The 3-car garage boasts epoxy floors, built-ins, and an EV charger. Outside, relax under the covered patio, on the balcony or enjoy swimming pool with serene greenbelt views. top schools, dining, and freew EV charging station. Enjoy a covered patio and synthetic grass in back, near excellent schools, parks, shopping, dining, and freeways.
For sale
Price cut: $16K (8/4)
$709,000
16026 S 35TH Way, Phoenix, AZ 85048
4beds
2,337sqft
Single Family Residence
Built in 1989
6,861 Square Feet Lot
$-- Zestimate®
$303/sqft
$38/mo HOA
What's special
Covered patioSynthetic grass in backFull house reverse osmosisFresh paintModern interior doorsBright spacesDual-pane windows
- 32 days |
- 1,394 |
- 59 |
Likely to sell faster than
Zillow last checked:
Listing updated:
Listed by:
Debbie Roos 602-999-4101,
West USA Realty,
Lisa Miguel 480-444-6058,
West USA Realty
Source: ARMLS,MLS#: 7058035
Facts & features
Interior
Bedrooms & bathrooms
- Bedrooms: 4
- Bathrooms: 3
- Full bathrooms: 3
Heating
- Electric
Cooling
- Heat Pump, Ceiling Fan(s)
Appliances
- Included: Dryer, Washer, Refrigerator, Built-in Microwave, Dishwasher, Disposal, Electric Cooktop, Built-In Electric Oven, Water Purifier
- Laundry: Inside
Features
- Non-laminate Counter, High Speed Internet, Granite Counters, Double Vanity, Upstairs, Eat-in Kitchen, Breakfast Bar, Vaulted Ceiling(s), Kitchen Island, Pantry, Full Bth Master Bdrm, Separate Shwr & Tub
- Flooring: Laminate
- Windows: Double Pane Windows
- Has basement: No
- Number of fireplaces: 1
- Fireplace features: Family Room
Interior area
- Total structure area: 2,337
- Total interior livable area: 2,337 sqft
Property
Parking
- Total spaces: 3
- Parking features: Garage Door Opener, Attch'd Gar Cabinets, Electric Vehicle Charging Station(s)
- Garage spaces: 3
Features
- Stories: 1
- Patio & porch: Covered
- Exterior features: Balcony
- Has private pool: Yes
- Pool features: Outdoor Pool, Play Pool
- Spa features: None
- Fencing: Block,Wrought Iron
- Has view: Yes
- View description: Mountain(s)
- Waterfront features: Wash
Lot
- Size: 6,861 Square Feet
- Features: Borders Common Area, East/West Exposure, Sprinklers In Rear, Sprinklers In Front, Desert Front, Synthetic Grass Back, Auto Timer H2O Front, Auto Timer H2O Back
Details
- Parcel number: 30179146
Construction
Type & style
- Home type: SingleFamily
- Property subtype: Single Family Residence
Materials
- Stucco, Wood Frame, Painted
- Foundation: Slab
- Roof: Tile
Condition
- Year built: 1989
Details
- Builder name: Maling & Allison
Utilities & green energy
- Sewer: Public Sewer
- Water: City Water
Community & HOA
Community
- Features: Lake, Near Bus Stop, Playground, Biking/Walking Path
- Subdivision: HARBOR ISLAND
HOA
- Has HOA: Yes
- Services included: Maintenance Grounds
- HOA fee: $228 semi-annually
- HOA name: Lakewood
- HOA phone: 602-957-9191
Location
- Region: Phoenix
Financial & listing details
- Price per square foot: $303/sqft
- Tax assessed value: $555,700
- Annual tax amount: $2,878
- Date on market: 7/24/2026
- Cumulative days on market: 33 days
- Listing terms: Cash,Conventional,FHA,VA Loan
- Ownership: Fee Simple
Estimated market value
Not available
Estimated sales range
Not available
Not available
Price history
| Date | Event | Price |
|---|---|---|
| 8/4/2026 | Price change | $709,000-2.2%$303/sqft |
Source:  ARMLS #7058035 Report a problem ARMLS #7058035 Report a problem | ||
| 7/24/2026 | Listed for sale | $725,000+6.6%$310/sqft |
Source: ARMLS #7058035 Report a problem | ||
| 3/22/2023 | Sold | $680,000-2.2%$291/sqft |
Source: ARMLS #6524266 Report a problem | ||
| 3/3/2023 | Pending sale | $695,000$297/sqft |
Source:  HomeSmart #6524266 Report a problem HomeSmart #6524266 Report a problem | ||
| 2/28/2023 | Listed for sale | $695,000+169.4%$297/sqft |
Source: ARMLS #6524266 Report a problem | ||
| 10/29/1999 | Sold | $258,000$110/sqft |
Source: Public Record Report a problem | ||
Public tax history
| Year | Property taxes | Tax assessment |
|---|---|---|
| 2025 | $2,862 +2.8% | $55,570 -6.3% |
| 2024 | $2,784 +2.2% | $59,320 +103.7% |
| 2023 | $2,724 +4.5% | $29,117 -19.7% |
| 2022 | $2,608 -1.7% | $36,260 +6.6% |
| 2021 | $2,653 +3.3% | $34,030 +4.3% |
| 2020 | $2,569 +3.5% | $32,630 +4.5% |
| 2019 | $2,481 | $31,220 +1.3% |
| 2018 | $2,481 -6.3% | $30,830 +3.2% |
| 2017 | $2,646 +10.2% | $29,880 -13.3% |
| 2016 | $2,401 -13% | $34,480 +0.5% |
| 2015 | $2,758 | $34,300 +20% |
| 2014 | -- | $28,580 +35.1% |
| 2013 | -- | $21,160 -4.8% |
| 2012 | -- | $22,230 -23.9% |
| 2011 | -- | $29,230 -15.1% |
| 2010 | -- | $34,420 -13.1% |
| 2009 | -- | $39,620 -11.2% |
| 2008 | -- | $44,600 +4.4% |
| 2007 | -- | $42,700 +49% |
| 2006 | -- | $28,650 |
| 2005 | -- | $28,650 +22.7% |
| 2004 | -- | $23,350 |
| 2003 | -- | $23,350 -1.7% |
| 2002 | -- | $23,750 |
Find assessor info on the county website
Monthly payment
Est. payment
Payment breakdown
Explore the cost of this home by adjusting the details. Changes won't be saved.Climate risks
Neighborhood: Ahwatukee Foothills
Nearby schools
GreatSchools rating
- 7/10Kyrene de los Lagos SchoolGrades: PK-5Distance: 0.6 mi
- 6/10Kyrene Akimel A-al Middle SchoolGrades: 4-8Distance: 1.1 mi
- 8/10Desert Vista High SchoolGrades: 9-12Distance: 0.6 mi
Schools provided by the listing agent
- Elementary: Kyrene de los Lagos School
- Middle: Kyrene Akimel A-Al Middle School
- High: Desert Vista High School
- District: Kyrene Elementary District
Source: ARMLS. This data may not be complete. We recommend contacting the local school district to confirm school assignments for this home.
- $737,3003 bd3 ba2.7k sqft16020 S 35th Way, Phoenix, AZ 85048Off Market
- $738,3004 bd2 ba2.5k sqft16030 S 35th Way, Phoenix, AZ 85048Off Market
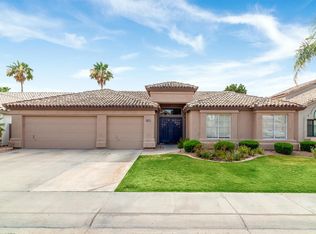
- $1,050,0005 bd4 ba3.7k sqft16014 S 35th Way, Phoenix, AZ 85048Sold
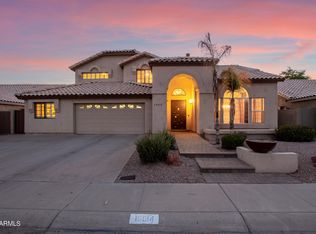
- $705,3004 bd2 ba2.7k sqft16034 S 35th Way, Phoenix, AZ 85048Off Market
- $694,2004 bd3 ba2.3k sqft16023 S 35th Way, Phoenix, AZ 85048Off Market
- $696,200-- bd4 ba2.4k sqft16029 S 35th Way, Phoenix, AZ 85048Off Market
- $735,1003 bd3 ba2.5k sqft16015 S 35th Way, Phoenix, AZ 85048Off Market
- $850,0004 bd3 ba3k sqft16038 S 35th Way, Phoenix, AZ 85048Sold
A local agent can set up tours, give advice and negotiate with sellers.
Similar homes
- $809,0004 bd3 ba3k sqft1842 E WINDMERE Drive, Phoenix, AZ 85048For Sale
 MLS ID #7067199, Marine Beilerian, The Firm RE. ARMLS
 - $825,0004 bd3 ba3.1k sqft16214 S 1ST Street, Phoenix, AZ 85048For Sale
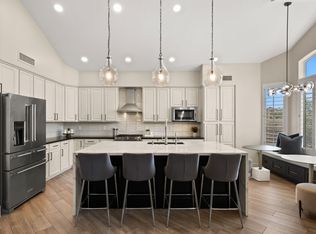 MLS ID #7049770, Racquel Miller, Russ Lyon Sotheby's International Realty. ARMLS
 - $695,0004 bd3 ba2.5k sqft1080 N ASPEN Drive, Chandler, AZ 85226For Sale
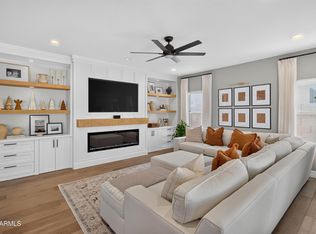 MLS ID #7059523, Antonyos Korkes, Done Deal. ARMLS
 - $739,5004 bd2 ba2.2k sqft15221 S 18TH Avenue, Phoenix, AZ 85045For Sale
 MLS ID #7059955, Edith Callihan, My Home Group Real Estate. ARMLS
 - $742,0005 bd3 ba2.8k sqft1834 W NIGHTHAWK Way, Phoenix, AZ 85045For SaleMLS ID #7056455, David B Goldberg, West USA Realty. ARMLS
- $755,0005 bd3 ba2.8k sqft13 W SILVERWOOD Drive, Phoenix, AZ 85045For SaleMLS ID #7048631, Regina M Anderson, Berkshire Hathaway HomeServices Arizona Properties. ARMLS
- $665,0004 bd3 ba2.4k sqft1638 W WINDSONG Drive, Phoenix, AZ 85045For SaleMLS ID #7037551, Joshua Will Hogan, Real Broker. ARMLS
- $575,0003 bd2 ba1.4k sqft4007 E AGAVE Road, Phoenix, AZ 85044For SaleMLS ID #7065608, Scott Vacek, Keller Williams Realty Phoenix. ARMLS
- $685,0004 bd3 ba2.5k sqft933 E LEEWARD Lane, Tempe, AZ 85283For SaleMLS ID #7063138, Gabrielle Bruner, DeLex Realty. ARMLS
- $600,0003 bd2 ba1.7k sqft9418 S 51ST Street, Phoenix, AZ 85044For SaleMLS ID #7067235, Nicole Hedges, Russ Lyon Sotheby's International Realty. ARMLS
- $679,0004 bd2 ba2.3k sqft1906 E CAROLINE Lane, Tempe, AZ 85284For SaleMLS ID #6990078, Kim Panozzo, HomeSmart. ARMLS
- $799,9994 bd3 ba2.9k sqft5321 W LINDA Lane, Chandler, AZ 85226For SaleMLS ID #7022091, Dayana Henriquez, HomeSmart. ARMLS
- $725,0004 bd2 ba2.4k sqft840 W CHERRYWOOD Drive, Chandler, AZ 85248For SaleMLS ID #7063678, Cristina A Pulido, Real Broker. ARMLS
- $579,9003 bd2 ba1.7k sqft5027 E VAUGHN Drive, Phoenix, AZ 85044For SaleMLS ID #7065087, Carol Lynn Letcher, Desert Properties Realty. ARMLS
- $945,0005 bd5 ba2.9k sqft814 E DEER CREEK Road, Phoenix, AZ 85048For SaleMLS ID #7043457, Mike Mendoza, eXp Realty. ARMLS
- $680,0004 bd2 ba1.9k sqft3111 N 33RD Street, Phoenix, AZ 85018For SaleMLS ID #7034538, Melinda Genier, DeLex Realty. ARMLS
- $689,9004 bd3 ba1.9k sqft3125 N 28TH Street, Phoenix, AZ 85016For SaleMLS ID #7027190, Blaine Wiggins, HomeSmart. ARMLS
- $659,9903 bd3 ba1.8k sqft1948 E LOS ARBOLES Drive, Tempe, AZ 85284For SaleMLS ID #7043698, Karsten Kass Colin, Real Broker. ARMLS
- $979,9005 bd4 ba2.9k sqft819 E DEER CREEK Road, Phoenix, AZ 85048For SaleMLS ID #7038673, Stephen Weber, Peak PM LLC. ARMLS
- $699,9993 bd2 ba1.7k sqft141 S LAKEVIEW Boulevard, Chandler, AZ 85225For SaleMLS ID #7065674, Jonathan Corwell, Apex Residential. ARMLS
