Indulge in unparalleled luxury with this home's sought after soaring ceilings and secluded backyard retreat, ensuring privacy and tranquility. This meticulously designed home encompasses four bedrooms, a large bonus room, and three updated bathrooms, all thoughtfully appointed with the highest quality finishes. The heart of the home, the gourmet kitchen, is a chef's dream come true. Shaker style cabinetry exudes timeless elegance, while the stunning granite countertops elevate the space to new heights of sophistication. Equipped with top-of-the-line appliances including a dual-oven range and a built-in stainless refrigerator, this kitchen is primed for culinary excellence. Outside, the allure of this beautiful residence continues with an outdoor oasis that rivals the finest resorts. ...a lush garden oasis, discover a captivating pool, its azure waters shimmering amidst vibrant foliage. Serenaded by a cascading water feature, this tranquil retreat invites relaxation while the built-in BBQ area sets the stage for unforgettable al fresco dining experiences.
Sold for $850,000
$850,000
16026 S 7th Street, Phoenix, AZ 85048
4beds
3,111sqft
Single Family Residence
Built in 1995
8,438 Square Feet Lot
$853,300 Zestimate®
$273/sqft
$3,979 Estimated rent
Home value
$853,300
$811,000 - $896,000
$3,979/mo
Zestimate® history
Owner options
List your home for rent
$3,979/mo
Rent Zestimate®
Find your next renter with Zillow Rental Manager. Plus, with online applications, you can quickly screen prospective tenants – for free.
$3,979/mo
Rent Zestimate®
Refinance and save
$5,170/mo
Est. payment
Refinancing to a lower rate could help reduce your monthly payments and save thousands over the life of the loan.
$5,170/mo
Est. payment
Explore your selling options
Work with a Zillow partner agent
Leverage their expertise and Zillow's premium Showcase listings to get your home seen by more buyers.
Get startedList with your own agent
Get your home in front of millions of buyers by listing it on Zillow.
Learn how to do itSell it yourself
Take full control of how buyers see your home on Zillow by listing For Sale by Owner (FSBO).
List your homeWhat's special
Vibrant foliageOutdoor oasisSecluded backyard retreatLush garden oasisDual - oven rangeLarge bonus room
Zillow last checked:
Listing updated:
Listed by:
Brian AJ Flatley II 480-703-4846,
eXp Realty
Bought with:
Martin Grodzki, SA696947000
My Home Group Real Estate
Hali Flickinger, SA694954000
My Home Group Real Estate
Source: ARMLS,MLS#: 6696408
Facts & features
Interior
Bedrooms & bathrooms
- Bedrooms: 4
- Bathrooms: 3
- Full bathrooms: 2
- 1/2 bathrooms: 1
Heating
- Electric
Cooling
- HVAC SEER Rating, Central Air, Ceiling Fan(s)
Appliances
- Included: Dryer, Washer, Refrigerator, Built-in Microwave, Dishwasher, Disposal
- Laundry: Inside
Features
- High Speed Internet, Granite Counters, Double Vanity, Master Downstairs, Eat-in Kitchen, Breakfast Bar, Vaulted Ceiling(s), Kitchen Island, Pantry, Full Bth Master Bdrm, Separate Shwr & Tub
- Flooring: Carpet, Stone, Wood
- Windows: Skylight(s), Solar Screens, Double Pane Windows
- Has basement: No
- Number of fireplaces: 1
- Fireplace features: Family Room, Gas
Interior area
- Total structure area: 3,111
- Total interior livable area: 3,111 sqft
Property
Parking
- Total spaces: 6
- Parking features: Garage Door Opener, Attch'd Gar Cabinets
- Garage spaces: 3
- Uncovered spaces: 3
Features
- Stories: 2
- Patio & porch: Covered, Patio
- Exterior features: Balcony, Misting System, Storage, Built-in Barbecue
- Has private pool: Yes
- Pool features: Variable Speed Pump, Play Pool
- Spa features: None
- Fencing: Block
Lot
- Size: 8,438 Square Feet
- Features: Hillside Lot, Sprinklers In Rear, Sprinklers In Front, Desert Back, Synthetic Grass Frnt, Auto Timer H2O Front, Auto Timer H2O Back
Details
- Parcel number: 30096049
Construction
Type & style
- Home type: SingleFamily
- Property subtype: Single Family Residence
Materials
- Stucco, Wood Frame, Painted
- Roof: Tile
Condition
- Year built: 1995
Details
- Builder name: Camelot
Utilities & green energy
- Sewer: Public Sewer
- Water: City Water
Community & HOA
Community
- Features: Golf, Tennis Court(s), Playground
- Subdivision: PARCEL 11-E PHASE 1 AT THE FOOTHILLS
HOA
- Has HOA: Yes
- Services included: Maintenance Grounds
- HOA fee: $210 semi-annually
- HOA name: Foothills Community
- HOA phone: 480-422-0888
Location
- Region: Phoenix
Financial & listing details
- Price per square foot: $273/sqft
- Tax assessed value: $602,300
- Annual tax amount: $4,166
- Date on market: 5/3/2024
- Cumulative days on market: 6 days
- Listing terms: Cash,Conventional,VA Loan
- Ownership: Fee Simple
Price history
| Date | Event | Price |
|---|---|---|
| 6/19/2024 | Sold | $850,000-2.9%$273/sqft |
Source:  ARMLS #6696408 Report a problem ARMLS #6696408 Report a problem | ||
| 5/9/2024 | Pending sale | $875,000$281/sqft |
Source: ARMLS #6696408 Report a problem | ||
| 5/3/2024 | Listed for sale | $875,000+215.9%$281/sqft |
Source: ARMLS #6696408 Report a problem | ||
| 8/31/1998 | Sold | $277,000+21.6%$89/sqft |
Source: Public Record Report a problem | ||
| 2/13/1996 | Sold | $227,871$73/sqft |
Source: Public Record Report a problem | ||
Public tax history
| Year | Property taxes | Tax assessment |
|---|---|---|
| 2025 | $4,976 +2.8% | $60,230 -6.5% |
| 2024 | $4,840 +16.8% | $64,430 +49.5% |
| 2023 | $4,144 +4.6% | $43,086 +0.7% |
| 2022 | $3,962 -2.2% | $42,800 +9.5% |
| 2021 | $4,051 -1.2% | $39,080 +3.2% |
| 2020 | $4,098 +0.9% | $37,870 +0.9% |
| 2019 | $4,061 | $37,550 +2.6% |
| 2018 | $4,061 +4.9% | $36,610 -0.4% |
| 2017 | $3,872 +12.2% | $36,770 +1.4% |
| 2016 | $3,452 +2% | $36,280 -1.8% |
| 2015 | $3,385 | $36,950 +15.8% |
| 2014 | -- | $31,910 +16.4% |
| 2013 | -- | $27,420 -3% |
| 2012 | -- | $28,270 -10.5% |
| 2011 | -- | $31,580 -12% |
| 2010 | -- | $35,880 -23% |
| 2009 | -- | $46,570 -11.6% |
| 2008 | -- | $52,700 +3.7% |
| 2007 | -- | $50,800 +74% |
| 2006 | -- | $29,200 |
| 2005 | -- | $29,200 +11% |
| 2004 | -- | $26,300 |
| 2003 | -- | $26,300 +17.1% |
| 2002 | -- | $22,450 |
Find assessor info on the county website
Neighborhood: Ahwatukee Foothills
Nearby homes
- $729,0004 bd2 ba2.6k sqft16020 S 7th St, Phoenix, AZ 85048Off Market

- $845,000-- bd4 ba3.1k sqft16030 S 7th St, Phoenix, AZ 85048Off Market
- $792,6004 bd3 ba3.1k sqft16029 S 6th St, Phoenix, AZ 85048Off Market
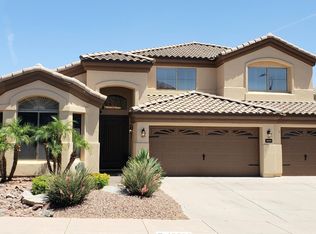
- $800,0004 bd3 ba3.1k sqft16016 S 7th St, Phoenix, AZ 85048Sold

- $699,8005 bd3 ba2.6k sqft16033 S 6th St, Phoenix, AZ 85048Off Market
- $700,7004 bd2 ba3.1k sqft16023 S 6th St, Phoenix, AZ 85048Off Market
- $754,6005 bd2 ba3.1k sqft16025 S 7th St, Phoenix, AZ 85048Off Market
- $716,5005 bd3 ba3.1k sqft16017 S 6th St, Phoenix, AZ 85048Off Market
Nearby schools
GreatSchools rating
- 10/10Kyrene de la Sierra SchoolGrades: PK-5Distance: 0.5 mi
- 8/10Kyrene Altadena Middle SchoolGrades: 4-8Distance: 1 mi
- 8/10Desert Vista High SchoolGrades: 9-12Distance: 2.9 mi
Schools provided by the listing agent
- Elementary: Kyrene de la Sierra School
- Middle: Kyrene Altadena Middle School
- High: Desert Vista High School
- District: Kyrene Elementary District
Source: ARMLS. This data may not be complete. We recommend contacting the local school district to confirm school assignments for this home.
Get a cash offer in 3 minutes
Find out how much your home could sell for in as little as 3 minutes with a no-obligation cash offer.
Estimated market value
$853,300
Get a cash offer in 3 minutes
Find out how much your home could sell for in as little as 3 minutes with a no-obligation cash offer.
Estimated market value
$853,300
- Arizona
- Maricopa County
- Phoenix
- 85048
- Ahwatukee Foothills
- 16026 S 7th Street
Nearby cities
Nearby neighborhoods
Nearby zip codes
Other Phoenix Topics
