Skip main navigation
Sold for $241,000
  • $241,000

    16026 Surrey Dr, Hudson, FL 34667

    3beds
    1,548sqft
    Single Family Residence
    Built in 1980
    8,800 Square Feet Lot
    $240,900 Zestimate®
    $156/sqft
    $2,138 Estimated rent

    Home value

    $240,900

    $222,000 - $263,000

    $2,138/mo

    Zestimate® history
    Loading
    Loading...

    Owner options

    List your home for rent

    $2,138/mo

    Rent Zestimate®

    Find your next renter with Zillow Rental Manager. Plus, with online applications, you can quickly screen prospective tenants – for free.

    Learn more

    $2,138/mo

    Rent Zestimate®

    Refinance and save

    $1,759/mo

    Est. payment

    Refinancing to a lower rate could help reduce your monthly payments and save thousands over the life of the loan.

    See today's rates

    $1,759/mo

    Est. payment

    Explore your selling options

    Work with a Zillow partner agent

    Leverage their expertise and Zillow's premium Showcase listings to get your home seen by more buyers.

    Get started

    List with your own agent

    Get your home in front of millions of buyers by listing it on Zillow.

    Learn how to do it

    Sell it yourself

    Take full control of how buyers see your home on Zillow by listing For Sale by Owner (FSBO).

    List your home

    What's special

    Private outdoor retreatFully fenced corner lotSoaring vaulted ceilingsLarge sliding glass doorLush mature landscapingGenerous walk-in closetDedicated gardening space
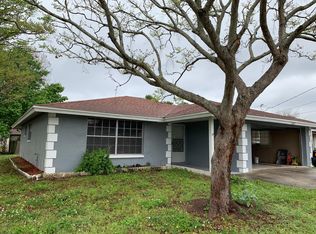
    Situated on a fully fenced corner lot in Hudson, Florida, this well-maintained 3-bedroom, 2-bath home offers space, character, and peace of mind with a remarkably low HOA of just $10/month in the friendly Viva Villas Civic Association. NOT in a flood zone (X500), this home stayed high and dry through the 2024 hurricane season and extra insurance is not required. Step inside to a huge living room featuring soaring vaulted ceilings and a stunning wood-burning fireplace with dramatic floor-to-ceiling stonework. A large sliding glass door draws you out to your private outdoor retreat: a fully screened 277-square-foot lanai (19'9" x 14') built to housing standards, making it a true candidate for conversion into additional living space. Complete with a ceiling fan, it's perfect for morning coffee, evening entertaining, or simply enjoying Florida's legendary weather year-round. The master bedroom suite offers a true retreat with an en-suite bathroom and a generous walk-in closet. Two additional bedrooms provide flexibility for guests, hobbies, or a home office setup. The dining room is currently configured as an office, giving you options right from day one. Outside, the fully fenced corner lot is framed by lush, mature landscaping and offers dedicated gardening space for those with green thumbs. Sidewalks throughout the community add to the walkable, welcoming feel. And don't overlook the storage: this home features three attic spaces, one above the lanai, one above the garage, and one accessible through the hall closet. All of this just minutes from Hudson Beach, SunWest Park's stunning spring-fed lake and white sand beach, Sam's Beach Bar, Skeleton Key Marina, and the legendary Gulf sunsets that make Pasco County's Nature Coast one of Florida's best-kept secrets. Tampa International Airport is just 40 miles south. Updates & Improvements: - 2017: New roof and HVAC system. - August 2021: New water heater, water softener, and water filtration system. - March 2022: New garage door opener and tracks. - April 2022: Full interior paint; new flooring in living room and bedrooms. - June 2022: Full exterior paint. - July 2022: Fireplace updated. - February 2024: New high-impact hurricane windows with transferable warranty. - February 2026: All interior doors, baseboards, and trim repainted. - All lighting and ceiling fans updated (excluding lanai ceiling fan). - Newer garbage disposal.

    Zillow last checked:

    Listing updated:

    Listed by:

    Daisy Espeland 352-358-1555,

    LISTINGSFOR1.COM 352-358-1555

    Bought with:

    Yoel Bencomo, 3331997

    SWEET HOME VENTURES PLLC

    Source: Stellar MLS,MLS#: W7884522MLS LogoOriginating MLS: West Pasco

    Facts & features

    Interior

    Bedrooms & bathrooms
    • Bedrooms: 3
    • Bathrooms: 2
    • Full bathrooms: 2
    Primary bedroom
    • Features: Walk-In Closet(s)
    • Level: First
    Bedroom 2
    • Features: Built-in Closet
    • Level: First
    Bedroom 3
    • Features: Built-in Closet
    • Level: First
    Primary bathroom
    • Features: No Closet
    • Level: First
    Bathroom 2
    • Features: No Closet
    • Level: First
    Dining room
    • Features: No Closet
    • Level: First
    Kitchen
    • Features: No Closet
    • Level: First
    Living room
    • Features: No Closet
    • Level: First
    Heating
    • Central, Electric
    Cooling
    • Central Air
    Appliances
    • Included: Electric Water Heater, Range, Range Hood, Refrigerator
    • Laundry: In Garage
    Features
    • Ceiling Fan(s), High Ceilings, Primary Bedroom Main Floor, Thermostat, Vaulted Ceiling(s), Walk-In Closet(s)
    • Flooring: Porcelain Tile
    • Doors: Sliding Doors
    • Windows: Window Treatments
    • Has fireplace: Yes
    • Fireplace features: Stone, Wood Burning
    • Common walls with other units/homes: Corner Unit
    Interior area
    • Total structure area: 1,548
    • Total interior livable area: 1,548 sqft

    Property

    Parking
    • Total spaces: 2
    • Parking features: Garage - Attached
    • Attached garage spaces: 2
    Features
    • Levels: One
    • Stories: 1
    • Patio & porch: Rear Porch, Screened
    • Exterior features: Garden, Private Yard
    • Fencing: Fenced
    Lot
    • Size: 8,800 Square Feet
    • Features: Level, Sidewalk
    Details
    • Parcel number: 1424160300000002050
    • Zoning: R3
    • Special conditions: None

    Construction

    Type & style
    • Home type: SingleFamily
    • Architectural style: Contemporary
    • Property subtype: Single Family Residence
    Materials
    • Wood Frame
    • Foundation: Slab
    • Roof: Shingle
    Condition
    • New construction: No
    • Year built: 1980

    Utilities & green energy

    • Sewer: Public Sewer
    • Water: Public
    • Utilities for property: BB/HS Internet Available, Electricity Connected, Phone Available, Sewer Connected, Water Available

    Community & HOA

    Community
    • Features: Park, Sidewalks
    • Pet fee: $0 monthly
    • Subdivision: VIVA VILLAS 1ST ADD
    HOA
    • Has HOA: Yes
    • Amenities included: Basketball Court, Park
    • HOA fee: $10 monthly
    • HOA name: Viva Villas Civic Association
    Location
    • Region: Hudson

    Financial & listing details

    • Price per square foot: $156/sqft
    • Tax assessed value: $242,544
    • Annual tax amount: $1,738
    • Date on market: 4/3/2026
    • Cumulative days on market: 19 days
    • Listing terms: Cash,Conventional,FHA,VA Loan
    • Ownership: Fee Simple
    • Total actual rent: 0
    • Electric utility on property: Yes
    • Road surface type: Paved, Asphalt

    Price history

    DateEventPrice
    6/17/2026Sold$241,000+0.5%$156/sqft
    Source: Stellar MLS #W7884522 Report a problem
    6/15/2026Pending sale$239,900$155/sqft
    Source: Stellar MLS #W7884522 Report a problem
    6/13/2026Listed for sale$239,900$155/sqft
    Source: Stellar MLS #W7884522 Report a problem
    4/21/2026Pending sale$239,900$155/sqft
    Source: Stellar MLS #W7884522 Report a problem
    4/3/2026Listed for sale$239,900+101.8%$155/sqft
    Source: Stellar MLS #W7884522 Report a problem
    5/14/2018Sold$118,900+0.8%$77/sqft
    Source: Public Record Report a problem
    4/2/2018Listed for sale$117,900$76/sqft
    Source: HOUSE HUNTIN REALTY LLC #W7631335 Report a problem
    4/2/2018Pending sale$117,900$76/sqft
    Source: HOUSE HUNTIN REALTY LLC #W7631335 Report a problem
    2/24/2018Price change$117,900-5.6%$76/sqft
    Source: HOUSE HUNTIN REALTY LLC #W7631335 Report a problem
    1/11/2018Price change$124,900-1.7%$81/sqft
    Source: HOUSE HUNTIN REALTY LLC #W7631335 Report a problem
    9/26/2017Price change$127,000+4.1%$82/sqft
    Source: HOUSE HUNTIN REALTY LLC #W7631335 Report a problem
    6/28/2017Listed for sale$122,000-15.3%$79/sqft
    Source: HOUSE HUNTIN REALTY LLC #W7631335 Report a problem
    6/1/2005Sold$144,000$93/sqft
    Source: Public Record Report a problem

    Public tax history

    YearProperty taxesTax assessment
    2024$1,759 +4.4%$130,510
    2023$1,686 +11.9%$130,510 +3%
    2022$1,507 +2.6%$126,710 +6.1%
    2021$1,468 +2%$119,440 +1.4%
    2020$1,439 +2.4%$117,800 +2.3%
    2019$1,405 $115,156 +13%
    2018$1,405 -7.2%$101,897 +21.9%
    2017$1,514 +11.1%$83,599 +38.8%
    2016$1,363 +27.5%$60,243 +4.5%
    2015$1,069 +16.7%$57,671 +25.6%
    2014$916 $45,918 -0.2%
    2013-- $46,001 -15.1%
    2012-- $54,212 -15.8%
    2011-- $64,355 -0.1%
    2010-- $64,389 -20.9%
    2009-- $81,405 -34.4%
    2008-- $124,128 +0.9%
    2007-- $123,006 +3.5%
    2006-- $118,899 +42.1%
    2005-- $83,691 +7%
    2004-- $78,222 +17%
    2003-- $66,844 -1%
    2002-- $67,529 +22%
    2000-- $55,370
    1999-- $55,370
    Find assessor info on the county website

    Neighborhood: 34667

    Nearby schools

    GreatSchools rating
    Schools provided by the listing agent
    • Elementary: Hudson Primary Academy (K-3)
    • Middle: Hudson Academy ( 4-8)
    • High: Hudson High-PO

    Source: Stellar MLS. This data may not be complete. We recommend contacting the local school district to confirm school assignments for this home.

    Get a cash offer in 3 minutes
    Find out how much your home could sell for in as little as 3 minutes with a no-obligation cash offer.
    Estimated market value
    $240,900
    Get a cash offer in 3 minutes
    Find out how much your home could sell for in as little as 3 minutes with a no-obligation cash offer.
    Estimated market value
    $240,900