Skip main navigation
Closed
  • $350,000

    16026 Twin Dr, La Pine, OR 97739

    3beds
    2baths
    1,296sqft
    Manufactured On Land, Manufactured Home
    Built in 1992
    1 Acres Lot
    $360,600 Zestimate®
    $270/sqft
    $2,045 Estimated rent

    Home value

    $360,600

    $332,000 - $389,000

    $2,045/mo

    Zestimate® history
    Loading
    Loading...

    Owner options

    List your home for rent

    $2,045/mo

    Rent Zestimate®

    Find your next renter with Zillow Rental Manager. Plus, with online applications, you can quickly screen prospective tenants – for free.

    Learn more

    $2,045/mo

    Rent Zestimate®

    Refinance and save

    $2,065/mo

    Est. payment

    Refinancing to a lower rate could help reduce your monthly payments and save thousands over the life of the loan.

    See today's rates

    $2,065/mo

    Est. payment

    Explore your selling options

    Work with a Zillow partner agent

    Leverage their expertise and Zillow's premium Showcase listings to get your home seen by more buyers.

    Get started

    List with your own agent

    Get your home in front of millions of buyers by listing it on Zillow.

    Learn how to do it

    Sell it yourself

    Take full control of how buyers see your home on Zillow by listing For Sale by Owner (FSBO).

    List your home

    What's special

    Attached carportLevel wooded lotWalk in closetWell-designed kitchenComfortable eating areaRaised flower bedsVaulted ceilings
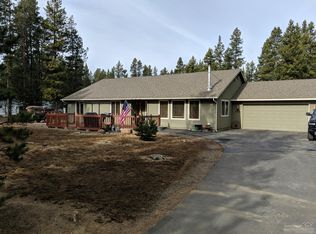

    Great location just A½ mile from LaPine State Park on a 1-acre lot. New exterior paint in 2023, metal roof, vaulted ceilings, tile entryway. Outbuildings include a 20' x 28' - 2 car detached garage/pole barn, 24'x 24' - 2 car detached garage with 11'x15' workshop & 220 electric. An additional 20'x20' attached carport with a metal roof. Level wooded lot, 56'x 113' x 6' high fenced and gated area for animals, circular driveway, fenced back yard, raised flower beds and 14' x 10' shed. The well-designed kitchen offers an island with breakfast bar, lots of cabinets and counterspace. Generous sized open living room, comfortable eating area. The primary suite features a vaulted ceiling, walk in closet and both bathrooms were updated in 2018. Covered 7'x 20' back deck/porch. Near Wickiup & Crane Prairie Reservoir, Sunriver, the Cascade Lakes Highway and all the fabulous recreation that Central Oregon has to offer.

    Zillow last checked:

    Listing updated:

    Listed by:

    Coldwell Banker Bain 541-382-4123

    Bought with:

    Windermere Realty Trust

    Source: Oregon Datashare,MLS#: 220204363MLS Logo

    Facts & features

    Interior

    Bedrooms & bathrooms
    • Bedrooms: 3
    • Bathrooms: 2
    Heating
    • Electric, Forced Air, Wood
    Cooling
    • None
    Appliances
    • Included: Disposal, Oven, Range, Range Hood, Refrigerator, Water Heater, Water Softener
    Features
    • Breakfast Bar, Ceiling Fan(s), Kitchen Island, Laminate Counters, Pantry, Primary Downstairs, Vaulted Ceiling(s), Walk-In Closet(s)
    • Flooring: Carpet, Tile, Vinyl
    • Windows: Double Pane Windows, Skylight(s), Vinyl Frames
    • Basement: None
    • Has fireplace: No
    • Common walls with other units/homes: No Common Walls
    Interior area
    • Total structure area: 1,296
    • Total interior livable area: 1,296 sqft

    Property

    Parking
    • Total spaces: 4
    • Parking features: Attached Carport, Detached, Driveway, Gravel, Storage, Workshop in Garage
    • Garage spaces: 4
    • Has carport: Yes
    • Has uncovered spaces: Yes
    Features
    • Levels: One
    • Stories: 1
    • Fencing: Fenced
    • Has view: Yes
    • View description: Neighborhood, Territorial
    Lot
    • Size: 1 Acres
    • Features: Level, Native Plants, Wooded
    Details
    • Additional structures: Storage, Workshop, Other
    • Parcel number: 139065
    • Zoning description: RR10
    • Special conditions: Standard

    Construction

    Type & style
    • Home type: MobileManufactured
    • Architectural style: Ranch
    • Property subtype: Manufactured On Land, Manufactured Home
    Materials
    • Foundation: Pillar/Post/Pier
    • Roof: Metal
    Condition
    • New construction: No
    • Year built: 1992

    Utilities & green energy

    • Sewer: Septic Tank, Standard Leach Field
    • Water: Private, Well

    Community & HOA

    Community
    • Security: Carbon Monoxide Detector(s), Smoke Detector(s)
    • Subdivision: DrrhLp
    HOA
    • Has HOA: No
    Location
    • Region: La Pine

    Financial & listing details

    • Price per square foot: $270/sqft
    • Tax assessed value: $367,150
    • Annual tax amount: $3,289
    • Date on market: 6/20/2025
    • Cumulative days on market: 89 days
    • Listing terms: Cash,Conventional
    • Road surface type: Dirt, Gravel
    • Body type: Double Wide

    Price history

    DateEventPrice
    10/27/2025Sold$350,000$270/sqft
    Source: Oregon Datashare #220204363 Report a problem
    9/17/2025Pending sale$350,000$270/sqft
    Source: Oregon Datashare #220204363 Report a problem
    7/21/2025Price change$350,000-6.7%$270/sqft
    Source: Oregon Datashare #220204363 Report a problem
    6/20/2025Listed for sale$375,000+74.4%$289/sqft
    Source: Oregon Datashare #220204363 Report a problem
    8/20/2018Sold$215,000-4.4%$166/sqft
    Source: Oregon Datashare #201806529 Report a problem
    7/26/2018Pending sale$224,900$174/sqft
    Source: La Pine Realty #201806529 Report a problem
    7/17/2018Price change$224,900-3%$174/sqft
    Source: La Pine Realty #201806529 Report a problem
    7/6/2018Price change$231,900-1.3%$179/sqft
    Source: La Pine Realty #201806529 Report a problem
    6/28/2018Listed for sale$234,900+38.2%$181/sqft
    Source: La Pine Realty #201806529 Report a problem
    10/14/2005Sold$170,000$131/sqft
    Source: Public Record Report a problem

    Public tax history

    YearProperty taxesTax assessment
    2025$2,837 -13.8%$156,020 +3%
    2024$3,289 +29.7%$151,480 +11.5%
    2023$2,536 +8.5%$135,890
    2022$2,336 +2.5%$135,890 +6.1%
    2021$2,280 $128,100
    2020-- $128,100 +6.1%
    2019$2,106 $120,750
    2018$2,106 +29.6%$120,750 +3%
    2017$1,626 +7.4%$117,240 +3%
    2016$1,514 $113,830 +21.1%
    2015$1,514 +25.5%$94,025 +18.5%
    2014$1,206 $79,365 +12%
    2013-- $70,855 +4.1%
    2012-- $68,085 -10.7%
    2011-- $76,285 -8.5%
    2010-- $83,335 -24.6%
    2009-- $110,520 +3%
    2008-- $107,310 +3%
    2007-- $104,190 +3%
    2006-- $101,160 +3%
    2005-- $98,215 -1%
    2003-- $99,208 -17%
    2002-- $119,515 +3.4%
    2001-- $115,590 +5.1%
    2000-- $109,955
    Find assessor info on the county website

    Neighborhood: 97739

    Nearby schools

    GreatSchools rating
    Schools provided by the listing agent
    • Elementary: LaPine Elem
    • Middle: LaPine Middle
    • High: LaPine Sr High

    Source: Oregon Datashare. This data may not be complete. We recommend contacting the local school district to confirm school assignments for this home.

    Sell for more on Zillow
    Get a Zillow Showcase℠ listing at no additional cost and you could sell for .
    $360,600
    2% more
    +$7,212
    With Zillow Showcase(estimated)
    $367,812