Welcome to your oasis in Whittier! This stunning 3-bedroom, 2-bathroom house has undergone a complete remodel, and it now offers a harmonious blend of modern living and outdoor serenity. Not only has the interior been meticulously renovated, but the backyard has also been transformed with new landscaping and a beautiful wood deck. As you step inside, you'll immediately notice the seamless flow of the open-concept floor plan. The spacious living room welcomes you with its abundance of natural light, creating a warm and inviting atmosphere for gatherings and relaxation. The kitchen has been thoughtfully designed with the modern homeowner in mind. It features brand new stainless steel appliances, elegant countertops, and ample cabinet space to fulfill all your culinary needs. Whether you're hosting a dinner party or preparing a family meal, this kitchen is a true delight. The master bedroom is a true retreat, offering a tranquil haven for rest and rejuvenation. With its generous size and ample closet space, you'll have no trouble finding a place for all your belongings. The two large bathrooms showcase exquisite subway tile work, luxurious showers, and modern fixtures, providing a spa-like experience within the comfort of your own home. Two additional bedrooms provide flexibility or the opportunity to create a home office or hobby room to suit your needs. Now, let's talk about the backyard. The newly landscaped outdoor space is a sight to behold. Imagine spending leisurely afternoons on the expansive wood deck, perfect for entertaining friends and family or simply unwinding in a peaceful setting. The lush greenery and carefully curated plants create a picturesque backdrop for all your outdoor activities. This remarkable home also features newly refinished natural hardwood flooring with a mixture of laminate throughout, fresh paint, recessed lighting, central heating and air conditioning, and a separate laundry room for added convenience. Situated in the desirable area of East Whittier, you'll enjoy easy access to parks, schools, shopping centers, and dining options. Don't miss out on the opportunity to call this beautifully remodeled house your home.
This property is using RentRedi for rent payments. With RentRedi, you can easily submit rent payments, boost your credit by reporting rent payments, sign up for affordable renters insurance, and more from the app!
Sold for $835,000
Street View
$835,000
16027 Milvern Dr, Whittier, CA 90604
3beds
1,375sqft
Single Family Residence
Built in ----
-- sqft lot
$881,700 Zestimate®
$607/sqft
$3,790 Estimated rent
Home value
$881,700
$838,000 - $926,000
$3,790/mo
Zestimate® history
Owner options
List your home for rent
$3,790/mo
Rent Zestimate®
Find your next renter with Zillow Rental Manager. Plus, with online applications, you can quickly screen prospective tenants – for free.
$3,790/mo
Rent Zestimate®
Refinance and save
$5,309/mo
Est. payment
Refinancing to a lower rate could help reduce your monthly payments and save thousands over the life of the loan.
$5,309/mo
Est. payment
Explore your selling options
Work with a Zillow partner agent
Leverage their expertise and Zillow's premium Showcase listings to get your home seen by more buyers.
Get startedList with your own agent
Get your home in front of millions of buyers by listing it on Zillow.
Learn how to do itSell it yourself
Take full control of how buyers see your home on Zillow by listing For Sale by Owner (FSBO).
List your homeWhat's special
Modern fixturesComplete remodelModern livingSpa-like experienceElegant countertopsAbundance of natural lightOutdoor serenity
Zillow last checked:
Listing updated:
Source: Zillow Rentals
Facts & features
Interior
Bedrooms & bathrooms
- Bedrooms: 3
- Bathrooms: 2
- Full bathrooms: 2
Heating
- Fireplace
Cooling
- Ceiling Fan
Appliances
- Included: Dishwasher, Dryer, Freezer, Garbage Disposal, Microwave, Range/Oven, Refrigerator, Trash Compactor, Washer
- Laundry: In Unit
Features
- Ceiling Fan(s), Handrails, Large Closets, Storage
- Windows: Window Coverings
- Has fireplace: Yes
Interior area
- Total interior livable area: 1,375 sqft
Property
Parking
- Total spaces: 2
- Details: Contact manager
Features
- Patio & porch: Patio
- Exterior features: Balcony, DoublePaneWindows, MotherInLawUnit
- Fencing: Fenced Yard
Details
- Parcel number: 8039007034
Construction
Type & style
- Home type: SingleFamily
- Property subtype: Single Family Residence
Community & HOA
Community
- Deposit fee: $2,500
Location
- Region: Whittier
Financial & listing details
- Price per square foot: $607/sqft
- Tax assessed value: $851,700
- Annual tax amount: $10,285
- Date on market: 2/4/2025
- Date available: 02/14/2025
- Lease term: Contact For Details
Price history
| Date | Event | Price |
|---|---|---|
| 8/11/2023 | Sold | $835,000+1.2%$607/sqft |
Source: Public Record Report a problem | ||
| 7/19/2023 | Pending sale | $825,000$600/sqft |
Source:  CRMLS #PW23114979 Report a problem CRMLS #PW23114979 Report a problem | ||
| 6/28/2023 | Listed for sale | $825,000+42.2%$600/sqft |
Source: CRMLS #PW23114979 Report a problem | ||
| 3/31/2023 | Sold | $580,000$422/sqft |
Source: Public Record Report a problem | ||
Public tax history
| Year | Property taxes | Tax assessment |
|---|---|---|
| 2025 | $10,285 +7.4% | $851,700 +2% |
| 2024 | $9,577 +16.6% | $835,000 +16.3% |
| 2023 | $8,216 +495.4% | $718,080 +809.5% |
| 2022 | $1,380 +2.4% | $78,955 +2% |
| 2021 | $1,347 +0.5% | $77,408 +1% |
| 2020 | $1,341 | $76,616 +2% |
| 2019 | $1,341 +13.2% | $75,115 +2% |
| 2018 | $1,185 | $73,644 +2% |
| 2017 | $1,185 +2.1% | $72,201 +2% |
| 2016 | $1,161 +3.9% | $70,786 +1.5% |
| 2015 | $1,117 +3.9% | $69,724 +2% |
| 2014 | $1,075 | $68,359 +2.5% |
| 2012 | -- | $66,718 +2% |
| 2011 | -- | $65,411 +0.8% |
| 2010 | -- | $64,923 -0.2% |
| 2009 | -- | $65,078 +2% |
| 2008 | -- | $63,803 +2% |
| 2007 | -- | $62,553 +2% |
| 2006 | -- | $61,327 |
| 2005 | -- | $61,327 +4% |
| 2004 | -- | $58,947 +1.9% |
| 2003 | -- | $57,867 +2% |
| 2002 | -- | $56,733 +4% |
| 2000 | -- | $54,532 |
Find assessor info on the county website
Neighborhood: East La Mirada
Nearby homes
- $929,9003 bd2 ba1.7k sqft16021 Milvern Dr, Whittier, CA 90604Sold
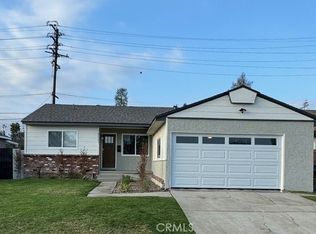
- $584,2002 bd1 ba700 sqft16044 1/2 Milvern Dr, Whittier, CA 90604Off Market
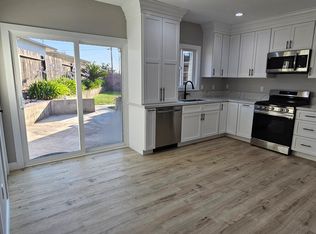
- $841,4003 bd2 ba1.3k sqft16033 Milvern Dr, Whittier, CA 90604Off Market
- $898,6004 bd3 ba1.8k sqft16015 Milvern Dr, Whittier, CA 90604Off Market
- $815,1003 bd2 ba1.3k sqft16039 Milvern Dr, Whittier, CA 90604Off Market
- $864,6003 bd2 ba1.6k sqft11304 Kentucky Ave, Whittier, CA 90604Off Market
- $889,2003 bd2 ba1.3k sqft16018 Milvern Dr, Whittier, CA 90604Off Market
- $799,0001 bd1 ba400 sqft16009 Milvern Dr, Whittier, CA 90604Off Market
Nearby schools
GreatSchools rating
- 8/10Meadow Green Elementary SchoolGrades: K-6Distance: 0.6 mi
- 8/10Rancho-Starbuck Intermediate SchoolGrades: 7-8Distance: 0.9 mi
- 8/10La Habra High SchoolGrades: 9-12Distance: 1.8 mi
Get a cash offer in 3 minutes
Find out how much your home could sell for in as little as 3 minutes with a no-obligation cash offer.
Estimated market value
$881,700
Get a cash offer in 3 minutes
Find out how much your home could sell for in as little as 3 minutes with a no-obligation cash offer.
Estimated market value
$881,700
- California
- Los Angeles County
- Whittier
- 90604
- East La Mirada
- 16027 Milvern Dr
Nearby cities
Nearby neighborhoods
Nearby zip codes
Other Whittier Topics
