UPDATED, WELL MAINTAINED Colonial just blocks from Dolphin Beach and the Commuter Bus Stop on Ashgrove and Waterway! New Roof in 2018, New Carrier Smart System HVAC in 2024. The entire main level has been re-floored in an attractive wide-plank water/scratch-resistant laminate, and the home has been painted neutral colors throughout. The kitchen was just updated in 2024 with elegant Soft-close Cabinets, a Center Island, Quartz Counters, Stainless Steel Appliances and a space-saving storage/seating bench in the picture window. This Hub-of-the-home is open to the Family Room and a sizeable formal dining room. The family room features a fireplace with high-efficiency wood stove insert, and sliding glass doors that open to a spacious deck. Also on the main level is a formal living/flex space and a half-bath. On the upper level you'll find Four Bedrooms and Two Full Baths. The Primary suite has a newly-updated attached bath with a double-sink vanity, a walk-in shower, just-installed carpet and multiple closets. The other three bedrooms share a hall bath with a tub/shower combo. The WALKOUT LOWER LEVEL provides tons of storage and opportunity for equity-earning improvements. The back yard is grassy and flat. In addition to the deck, it features a a large patio off the lower level, planting beds on the side of the home, and a storage shed under the deck. Montclair amenities include a 109-acre stocked lake with 3 sandy beaches, boat ramp, boat storage, fishing piers, playgrounds/tot lots, ball fields, exercise stations, new dog park, 18-hole golf course with full-service Country Club, ...the list goes on! Easy access to I-95 and nearby commuter lots/buses make it easy to commute to DC, the Pentagon, and beyond. Special financing is available through Project My Home offering LENDER PAID 1% interest rate reduction for the first full year...or take the cash value and apply to your closing costs! Home is currently enrolled in a premium home warranty with the option to transfer to buyer at closing.
Sold for $625,000
$625,000
16028 Fairway Dr, Dumfries, VA 22025
4beds
2,348sqft
Single Family Residence
Built in 1986
10,140 Square Feet Lot
$634,700 Zestimate®
$266/sqft
$3,186 Estimated rent
Home value
$634,700
$590,000 - $685,000
$3,186/mo
Zestimate® history
Owner options
List your home for rent
$3,186/mo
Rent Zestimate®
Find your next renter with Zillow Rental Manager. Plus, with online applications, you can quickly screen prospective tenants – for free.
$3,186/mo
Rent Zestimate®
Refinance and save
$3,872/mo
Est. payment
Refinancing to a lower rate could help reduce your monthly payments and save thousands over the life of the loan.
$3,872/mo
Est. payment
Explore your selling options
Work with a Zillow partner agent
Leverage their expertise and Zillow's premium Showcase listings to get your home seen by more buyers.
Get startedList with your own agent
Get your home in front of millions of buyers by listing it on Zillow.
Learn how to do itSell it yourself
Take full control of how buyers see your home on Zillow by listing For Sale by Owner (FSBO).
List your homeWhat's special
Quartz countersPainted neutral colorsJust-installed carpetNewly-updated attached bathFour bedroomsCenter islandSliding glass doors
Zillow last checked:
Listing updated:
Listed by:
Meg Czapiewski 571-264-1867,
EXP Realty, LLC,
Listing Team: Honorable Service Realty Group
Bought with:
Tom Compton, 0225074608
Crossroads, Realtors
Source: Bright MLS,MLS#: VAPW2092330
Facts & features
Interior
Bedrooms & bathrooms
- Bedrooms: 4
- Bathrooms: 3
- Full bathrooms: 2
- 1/2 bathrooms: 1
- Main level bathrooms: 1
Basement
- Area: 1120
Heating
- Heat Pump, Electric
Cooling
- Heat Pump, Electric
Appliances
- Included: Dishwasher, Disposal, Microwave, Oven/Range - Electric, Refrigerator, Dryer, Washer, Cooktop, Oven, Electric Water Heater
Features
- Basement: Full
- Number of fireplaces: 1
Interior area
- Total structure area: 3,468
- Total interior livable area: 2,348 sqft
- Finished area above ground: 2,348
- Finished area below ground: 0
Property
Parking
- Parking features: Off Street, On Street
- Has uncovered spaces: Yes
Accessibility
- Accessibility features: None
Features
- Levels: Three
- Stories: 3
- Patio & porch: Deck, Patio
- Pool features: None
Lot
- Size: 10,140 Square Feet
Details
- Additional structures: Above Grade, Below Grade
- Parcel number: 8190452462
- Zoning: RPC
- Special conditions: Standard
Construction
Type & style
- Home type: SingleFamily
- Architectural style: Colonial
- Property subtype: Single Family Residence
Materials
- Vinyl Siding
- Foundation: Concrete Perimeter
- Roof: Composition
Condition
- New construction: No
- Year built: 1986
Utilities & green energy
- Sewer: Public Sewer
- Water: Public
Community & HOA
Community
- Subdivision: Montclair
HOA
- Has HOA: Yes
- Amenities included: Baseball Field, Basketball Court, Beach Access, Bike Trail, Boat Dock/Slip, Clubhouse, Common Grounds, Community Center, Golf Course Membership Available, Jogging Path, Lake, Picnic Area, Pool Mem Avail, Tennis Court(s), Tot Lots/Playground, Water/Lake Privileges, Boat Ramp, Dog Park, Library, Non-Lake Recreational Area, Pier/Dock, Soccer Field, Volleyball Courts
- Services included: Pier/Dock Maintenance, Common Area Maintenance, Snow Removal
- HOA fee: $75 monthly
- HOA name: MONTCLAIR POA
Location
- Region: Dumfries
Financial & listing details
- Price per square foot: $266/sqft
- Tax assessed value: $514,200
- Annual tax amount: $5,236
- Date on market: 5/1/2025
- Listing agreement: Exclusive Right To Sell
- Listing terms: Cash,Conventional,1031 Exchange,FHA,VA Loan,VHDA
- Ownership: Fee Simple
Price history
| Date | Event | Price |
|---|---|---|
| 6/13/2025 | Sold | $625,000$266/sqft |
Source:  Bright MLS #VAPW2092330 Report a problem Bright MLS #VAPW2092330 Report a problem | ||
| 5/5/2025 | Contingent | $625,000$266/sqft |
Source: Bright MLS #VAPW2092330 Report a problem | ||
| 5/1/2025 | Listed for sale | $625,000+95.3%$266/sqft |
Source: Bright MLS #VAPW2092330 Report a problem | ||
| 12/12/2011 | Sold | $320,000-3%$136/sqft |
Source: Public Record Report a problem | ||
| 8/27/2011 | Price change | $329,900-2.9%$141/sqft |
Source: Long & Foster Real Estate #PW7601984 Report a problem | ||
| 7/29/2011 | Price change | $339,900-2.9%$145/sqft |
Source: Long & Foster Real Estate #PW7601984 Report a problem | ||
| 6/18/2011 | Price change | $349,900-2.8%$149/sqft |
Source: Long & Foster Real Estate #PW7601984 Report a problem | ||
| 5/29/2011 | Price change | $359,900-1.4%$153/sqft |
Source: Long & Foster Real Estate #PW7601984 Report a problem | ||
| 5/15/2011 | Listed for sale | $364,900$155/sqft |
Source: Long & Foster Real Estate #PW7601984 Report a problem | ||
Public tax history
| Year | Property taxes | Tax assessment |
|---|---|---|
| 2025 | $5,385 +5.3% | $549,200 +6.8% |
| 2024 | $5,114 +1.7% | $514,200 +6.4% |
| 2023 | $5,029 -4.1% | $483,300 +4.4% |
| 2022 | $5,242 +1.6% | $463,000 +9.8% |
| 2021 | $5,159 +5.3% | $421,700 +6.3% |
| 2020 | $4,898 +110% | $396,600 +2.6% |
| 2019 | $2,333 -48.4% | $386,400 +3.3% |
| 2018 | $4,518 +4.4% | $374,200 +4.5% |
| 2017 | $4,330 | $358,100 +1.4% |
| 2016 | $4,330 +2.2% | $353,200 +0.9% |
| 2015 | $4,238 | $350,100 +3.5% |
| 2014 | $4,238 | $338,200 +8.9% |
| 2013 | -- | $310,600 -1.9% |
| 2012 | -- | $316,700 +8.8% |
| 2010 | -- | $291,100 +11.7% |
| 2009 | -- | $260,500 -24.4% |
| 2008 | -- | $344,800 -16.1% |
| 2007 | -- | $410,800 -10.9% |
| 2006 | -- | $461,000 +24.2% |
| 2005 | -- | $371,300 +20.9% |
| 2004 | -- | $307,200 +15.2% |
| 2003 | -- | $266,600 +16.5% |
| 2002 | -- | $228,900 +15.8% |
| 2001 | -- | $197,600 |
Find assessor info on the county website
Neighborhood: 22025
Nearby homes
- $624,2005 bd4 ba2.7k sqft16024 Fairway Dr, Dumfries, VA 22025Off Market
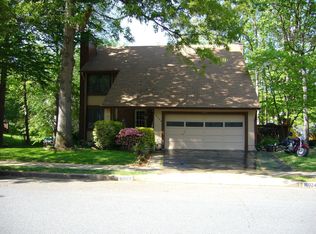
- $652,0005 bd4 ba2.7k sqft4397 Ashgrove Dr, Dumfries, VA 22025Sold

- $627,8004 bd3 ba3.3k sqft4395 Ashgrove Dr, Dumfries, VA 22025Off Market
- $577,3003 bd3 ba1.8k sqft4399 Ashgrove Dr, Dumfries, VA 22025Off Market
- $608,3004 bd3 ba1.7k sqft16025 Fairway Dr, Dumfries, VA 22025Off Market
- $585,2004 bd2 ba2.6k sqft16027 Fairway Dr, Dumfries, VA 22025Off Market
- $540,5003 bd3 ba1.5k sqft16020 Fairway Dr, Dumfries, VA 22025Off Market
- $505,3003 bd1 ba1.7k sqft4308 Candlestick Ct, Dumfries, VA 22025Off Market
Nearby schools
GreatSchools rating
- 9/10John F. Pattie Sr. Elementary SchoolGrades: PK-5Distance: 0.4 mi
- 6/10Potomac Shores MiddleGrades: 6-8Distance: 4.1 mi
- 7/10Forest Park High SchoolGrades: 9-12Distance: 1.4 mi
Schools provided by the listing agent
- Elementary: Pattie
- Middle: Potomac Shores
- High: Forest Park
- District: Prince William County Public Schools
Source: Bright MLS. This data may not be complete. We recommend contacting the local school district to confirm school assignments for this home.
Get a cash offer in 3 minutes
Find out how much your home could sell for in as little as 3 minutes with a no-obligation cash offer.
Estimated market value
$634,700
Get a cash offer in 3 minutes
Find out how much your home could sell for in as little as 3 minutes with a no-obligation cash offer.
Estimated market value
$634,700
- Virginia
- Prince William County
- Dumfries
- 22025
- 16028 Fairway Dr
Nearby cities
Nearby zip codes
Other Dumfries Topics
