Fantastic opportunity to own an amazing home in the Birkdale neighborhood. The owners have made beautiful upgrades to the home and it has been very well taken care of. The backyard is fenced and it faces a private wooded space which is hard to find in the area. There are nice mature trees, a custom stone patio with a matching bench and fireplace, and hanging string lights creating a perfect space to entertain and enjoy outdoor living. The main floor features new high quality LVP flooring, and new light fixtures, and 10ft ceilings. The main floor powder room has been updated, and there's a gas fire place in the family room. There's a room that can be used as a 1st floor office or small bedroom, plus a separate dining room and living room. Master bath was beautifully renovated with a wide glass door shower with waterfall shower head, soaking bathtub, dual marble vanities, and beautiful new tile. Master also has a giant walk in closet with custom built in storage.
Closed
$625,000
16028 Grafham Cir, Huntersville, NC 28078
4beds
2,501sqft
Single Family Residence
Built in 2001
0.21 Acres Lot
$626,000 Zestimate®
$250/sqft
$2,681 Estimated rent
Home value
$626,000
$576,000 - $682,000
$2,681/mo
Zestimate® history
Owner options
List your home for rent
$2,681/mo
Rent Zestimate®
Find your next renter with Zillow Rental Manager. Plus, with online applications, you can quickly screen prospective tenants – for free.
$2,681/mo
Rent Zestimate®
Refinance and save
$3,813/mo
Est. payment
Refinancing to a lower rate could help reduce your monthly payments and save thousands over the life of the loan.
$3,813/mo
Est. payment
Explore your selling options
Work with a Zillow partner agent
Leverage their expertise and Zillow's premium Showcase listings to get your home seen by more buyers.
Get startedList with your own agent
Get your home in front of millions of buyers by listing it on Zillow.
Learn how to do itSell it yourself
Take full control of how buyers see your home on Zillow by listing For Sale by Owner (FSBO).
List your homeWhat's special
Gas fireplaceMatching bench and fireplaceString lightsCustom stone patioWide glass door showerWaterfall shower headNew light fixtures
Zillow last checked:
Listing updated:
Listed by:
Steve Zink stevezinkrealtor@gmail.com,
Fathom Realty NC LLC
Bought with:
Eve Davis
Dickens Mitchener & Associates Inc
Source: Canopy MLS as distributed by MLS GRID,MLS#: 4224208
Facts & features
Interior
Bedrooms & bathrooms
- Bedrooms: 4
- Bathrooms: 3
- Full bathrooms: 2
- 1/2 bathrooms: 1
Primary bedroom
- Level: Upper
Primary bedroom
- Level: Upper
Bedroom s
- Level: Upper
Bedroom s
- Level: Upper
Bedroom s
- Level: Upper
Bedroom s
- Level: Upper
Bedroom s
- Level: Upper
Bedroom s
- Level: Upper
Bathroom full
- Level: Upper
Bathroom full
- Level: Upper
Bathroom half
- Level: Main
Bathroom full
- Level: Upper
Bathroom full
- Level: Upper
Bathroom half
- Level: Main
Dining room
- Level: Main
Dining room
- Level: Main
Family room
- Level: Main
Family room
- Level: Main
Kitchen
- Level: Main
Kitchen
- Level: Main
Laundry
- Level: Upper
Laundry
- Level: Upper
Living room
- Level: Main
Living room
- Level: Main
Office
- Level: Main
Office
- Level: Main
Heating
- Forced Air, Natural Gas
Cooling
- Central Air
Appliances
- Included: Dishwasher, Disposal, Dryer, Electric Oven, Gas Water Heater, Microwave, Refrigerator with Ice Maker, Washer, Washer/Dryer
- Laundry: Laundry Room, Upper Level
Features
- Pantry, Walk-In Closet(s)
- Flooring: Carpet, Vinyl
- Has basement: No
- Fireplace features: Family Room, Gas Log, Insert, Primary Bedroom
Interior area
- Total structure area: 2,501
- Total interior livable area: 2,501 sqft
- Finished area above ground: 2,501
- Finished area below ground: 0
Property
Parking
- Total spaces: 2
- Parking features: Attached Garage, Garage on Main Level
- Attached garage spaces: 2
Features
- Levels: Two
- Stories: 2
- Patio & porch: Patio
- Exterior features: Fire Pit
- Pool features: Community
- Fencing: Back Yard
Lot
- Size: 0.21 Acres
- Features: Level, Wooded
Details
- Parcel number: 00929256
- Zoning: GR(CD)
- Special conditions: Standard
Construction
Type & style
- Home type: SingleFamily
- Property subtype: Single Family Residence
Materials
- Brick Partial, Vinyl
- Foundation: Slab
- Roof: Shingle
Condition
- New construction: No
- Year built: 2001
Utilities & green energy
- Sewer: Public Sewer
- Water: City
Community & HOA
Community
- Features: Clubhouse, Golf, Playground, Street Lights
- Subdivision: Birkdale
HOA
- Has HOA: Yes
- HOA fee: $77 monthly
- HOA name: FSResidential
- HOA phone: 704-805-1786
Location
- Region: Huntersville
Financial & listing details
- Price per square foot: $250/sqft
- Tax assessed value: $579,600
- Date on market: 2/21/2025
- Cumulative days on market: 1 day
- Listing terms: Cash,Conventional,FHA,VA Loan
- Road surface type: Concrete, Paved
Price history
| Date | Event | Price |
|---|---|---|
| 4/16/2025 | Sold | $625,000$250/sqft |
Source:  Canopy MLS as distributed by MLS GRID #4224208 Report a problem Canopy MLS as distributed by MLS GRID #4224208 Report a problem | ||
| 2/21/2025 | Listed for sale | $625,000+66.9%$250/sqft |
Source: Canopy MLS as distributed by MLS GRID #4224208 Report a problem | ||
| 5/18/2020 | Sold | $374,500+14%$150/sqft |
Source: Canopy MLS as distributed by MLS GRID #3579708 Report a problem | ||
| 1/11/2016 | Sold | $328,500$131/sqft |
Source: Canopy MLS as distributed by MLS GRID #3100737 Report a problem | ||
Public tax history
Tax history is unavailable.
Neighborhood: 28078
Nearby homes
- $625,0004 bd3 ba2.5k sqft16028 Grafham Cres, Huntersville, NC 28078Sold
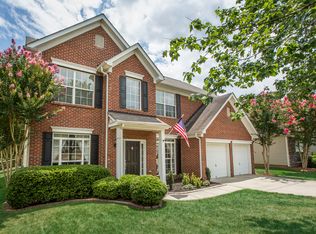
- $616,2004 bd3 ba2.4k sqft16024 Grafham Cres, Huntersville, NC 28078Off Market
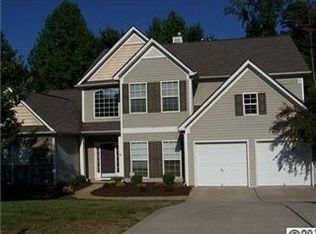
- $---- bd-- ba-- sqft16024 Grafham Cir, Huntersville, NC 28078Off Market
- $---- bd-- ba-- sqft16032 Grafham Cir, Huntersville, NC 28078Off Market
- $606,5004 bd3 ba2.4k sqft16032 Grafham Cres, Huntersville, NC 28078Sold
- $690,0004 bd3 ba2.5k sqft16018 Grafham Cir, Huntersville, NC 28078Off Market
- $684,4004 bd3 ba2.4k sqft16018 Grafham Cir #534, Huntersville, NC 28078Off Market
- $664,6004 bd3 ba2.4k sqft16018 Grafham Cres, Huntersville, NC 28078Off Market
Nearby schools
GreatSchools rating
- 9/10Grand Oak ElementaryGrades: PK-5Distance: 0.6 mi
- 7/10Francis Bradley MiddleGrades: 6-8Distance: 4 mi
- 5/10Hopewell HighGrades: 9-12Distance: 4.4 mi
Schools provided by the listing agent
- Elementary: Grand Oak
- Middle: Francis Bradley
- High: Hopewell
Source: Canopy MLS as distributed by MLS GRID. This data may not be complete. We recommend contacting the local school district to confirm school assignments for this home.
Get a cash offer in 3 minutes
Find out how much your home could sell for in as little as 3 minutes with a no-obligation cash offer.
Estimated market value
$626,000
Get a cash offer in 3 minutes
Find out how much your home could sell for in as little as 3 minutes with a no-obligation cash offer.
Estimated market value
$626,000
- North Carolina
- Mecklenburg County
- Huntersville
- 28078
- 16028 Grafham Cir
Nearby cities
Nearby zip codes
Other Huntersville Topics
