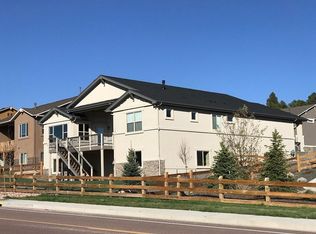
True Colorado Living in Monument! Tucked away on a quiet cul-de-sac in the highly desirable town of Monument, this exceptional ranch-style home offers the perfect blend of luxury, comfort, and breathtaking scenery. Situated on a beautifully manicured ¼-acre lot, this 4-bedroom, 3-bathroom home features 3,712 square feet, a finished walkout basement, and a spacious 3-car garage. Enjoy spectacular views of Pikes Peak and the United States Air Force Academy while benefiting from easy access to both Colorado Springs and Denver and award-winning School District 38. The main level showcases soaring ceilings, hardwood floors, and an inviting great room centered around a cozy gas log fireplace. The spacious kitchen is ideal for entertaining and everyday living, featuring abundant cabinetry and a walkout to the covered deck where you can take in the mountain views. The luxurious primary suite is a true retreat with a spa-inspired 5-piece bathroom and a large walk-in closet. A second bedroom, full bathroom, and conveniently located laundry room complete the main level. The walkout lower level provides exceptional additional living space with a massive recreation room highlighted by a second fireplace and direct access to the backyard. Two additional bedrooms, a third bathroom, and a dedicated workout room offer plenty of flexibility for guests, hobbies, or multigenerational living. Outside, the finely landscaped yard creates a private oasis with mature trees, colorful plantings, a permanent fire pit, and incredible views of the Front Range. Whether enjoying a peaceful evening under the stars or entertaining family and friends, this home captures the essence of Colorado living at its finest.
21 days
|
910
|
86
|
Likely to sell faster than
Zillow last checked:
Listing updated:
Listed by:
Ed Hurt CNE PSA 719-339-3765,
ERA Shields Real Estate
Source: elevateMLS,MLS#: 7577844
Loading...
Facts & features
Interior
Bedrooms & bathrooms
Bedrooms: 4
Bathrooms: 3
Full bathrooms: 3
Other
Level: Main
Area: 255 Square Feet
Dimensions: 15 x 17
Heating
Forced Air, Natural Gas
Cooling
Ceiling Fan(s), Central Air
Appliances
Included: 220v in Kitchen, Dishwasher, Disposal, Dryer, Gas in Kitchen, Exhaust Fan, Microwave, Range, Refrigerator, Self Cleaning Oven, Washer
Laundry: Electric Hook-up, Main Level
Features
5-Pc Bath, 9Ft + Ceilings, Great Room, Breakfast Bar, High Speed Internet, Pantry
Explore the cost of this home by adjusting the details. Changes won't be saved.
Principal & interest
$1,547
Mortgage insurance
$0
Property taxes
$170
Home insurance
$105
HOA fees
$0
Utilities
Not included
All calculations are estimates and provided by Zillow, Inc. for informational purposes only. Actual amounts may vary.
HOA fees may include property taxes on listings classified as Co-Ops. Contact the listing agent and/or owner for fee details.
Mortgage interest rates are dependent on a number of factors, including credit score, down payment, and repayment length. Interest rate data provided by Zillow Group Marketplace, Inc. as of 1/1/1970 from various mortgage lenders with which we have lead or other similar arrangements; the Estimated Payment is an average of those rates.
See how much you could borrow to make a competitive offer.