Welcome to your new home, located in the beautiful Crestwood Heights neighborhood. This single-family home boasts four bedrooms and 2.5 bathrooms spread over two floors. The home has been tastefully updated throughout including new carpet(2024), new interior paint(2024), updated bathrooms(2020), updated kitchen(2019) and new water heater(2023). Upon entering the home, you are welcomed by a grand vaulted foyer that leads into the rest of the first floor living space including a 4th bedroom/den, half-bath, laundry, living/dining with wood-burning fireplace and kitchen. Off the kitchen is a second family room perfect for gathering around the beautiful new gas fireplace. Step outside to the private backyard oasis where you can relax on the extended patio under a large gazebo as you sip coffee to the sound of gentle flowing water from the custom built-in water feature. The yard has been meticulously maintained and makes the perfect spot for relaxing after a long day or BBQs with friends and family. The home also features a sizable three-car garage, which not only accommodates vehicles but also offers additional storage or workspace for hobbies and projects. Don't miss your chance to own this stunning home conveniently located near Snyder Park, Old Town Sherwood, highly rated schools and all that Sherwood has to offer.
Sold
$730,000
16028 SW Bowmen Ln, Sherwood, OR 97140
4beds
2,255sqft
Residential, Single Family Residence
Built in 1996
9,147 Square Feet Lot
$724,300 Zestimate®
$324/sqft
$3,462 Estimated rent
Home value
$724,300
$688,000 - $761,000
$3,462/mo
Zestimate® history
Owner options
List your home for rent
$3,462/mo
Rent Zestimate®
Find your next renter with Zillow Rental Manager. Plus, with online applications, you can quickly screen prospective tenants – for free.
$3,462/mo
Rent Zestimate®
Refinance and save
$4,484/mo
Est. payment
Refinancing to a lower rate could help reduce your monthly payments and save thousands over the life of the loan.
$4,484/mo
Est. payment
Explore your selling options
Work with a Zillow partner agent
Leverage their expertise and Zillow's premium Showcase listings to get your home seen by more buyers.
Get startedList with your own agent
Get your home in front of millions of buyers by listing it on Zillow.
Learn how to do itSell it yourself
Take full control of how buyers see your home on Zillow by listing For Sale by Owner (FSBO).
List your homeWhat's special
Wood - burning fireplaceAdditional storageNew gas fireplaceGentle flowing waterPrivate backyard oasisOld town sherwoodLocated near snyder park
Zillow last checked:
Listing updated:
Listed by:
Kelly Kitts 971-533-5565,
Streamline Real Estate
Bought with:
Allyson O'Hagan, 201214339
John L. Scott Portland Central
Source: RMLS (OR),MLS#: 24093395
Facts & features
Interior
Bedrooms & bathrooms
- Bedrooms: 4
- Bathrooms: 3
- Full bathrooms: 2
- Partial bathrooms: 1
- Main level bathrooms: 1
Rooms
- Room types: Bedroom 4, Bedroom 2, Bedroom 3, Dining Room, Family Room, Kitchen, Living Room, Primary Bedroom
Primary bedroom
- Level: Upper
Bedroom 2
- Level: Upper
Bedroom 3
- Level: Upper
Bedroom 4
- Level: Main
Dining room
- Level: Main
Family room
- Level: Main
Kitchen
- Level: Main
Living room
- Level: Main
Heating
- Forced Air
Cooling
- Central Air, ENERGY STAR Qualified Equipment
Appliances
- Included: Built In Oven, Cooktop, Dishwasher, Disposal, Down Draft, Free-Standing Refrigerator, Microwave, Plumbed For Ice Maker, Stainless Steel Appliance(s), Gas Water Heater
Features
- Ceiling Fan(s), Central Vacuum, High Ceilings, High Speed Internet, Soaking Tub, Cook Island, Granite, Kitchen Island, Pantry
- Flooring: Hardwood, Tile, Wall to Wall Carpet, Wood
- Windows: Double Pane Windows, Vinyl Frames
- Basement: Crawl Space
- Number of fireplaces: 2
- Fireplace features: Gas, Wood Burning
Interior area
- Total structure area: 2,255
- Total interior livable area: 2,255 sqft
Property
Parking
- Total spaces: 3
- Parking features: Driveway, On Street, Garage Door Opener, Attached, Oversized
- Attached garage spaces: 3
- Has uncovered spaces: Yes
Features
- Levels: Two
- Stories: 2
- Patio & porch: Patio
- Exterior features: Water Feature, Yard
- Fencing: Fenced
Lot
- Size: 9,147 Square Feet
- Features: Gentle Sloping, Terraced, Trees, Sprinkler, SqFt 7000 to 9999
Details
- Additional structures: Gazebo
- Parcel number: R2045707
Construction
Type & style
- Home type: SingleFamily
- Architectural style: Craftsman
- Property subtype: Residential, Single Family Residence
Materials
- Brick, Wood Siding
- Foundation: Concrete Perimeter
- Roof: Composition
Condition
- Resale
- New construction: No
- Year built: 1996
Utilities & green energy
- Gas: Gas
- Sewer: Public Sewer
- Water: Public
- Utilities for property: Cable Connected
Community & HOA
Community
- Subdivision: Crestwood Heights
HOA
- Has HOA: No
Location
- Region: Sherwood
Financial & listing details
- Price per square foot: $324/sqft
- Tax assessed value: $717,590
- Annual tax amount: $5,459
- Date on market: 5/2/2024
- Cumulative days on market: 14 days
- Listing terms: Cash,Conventional
- Road surface type: Paved
Price history
| Date | Event | Price |
|---|---|---|
| 6/12/2024 | Sold | $730,000-1.2%$324/sqft |
Source:  RMLS (OR) #24093395 Report a problem RMLS (OR) #24093395 Report a problem | ||
| 5/16/2024 | Pending sale | $739,000+61%$328/sqft |
Source: RMLS (OR) #24093395 Report a problem | ||
| 4/21/2017 | Sold | $459,000-2.1%$204/sqft |
Source: RMLS (OR) #16580906 Report a problem | ||
| 2/28/2017 | Pending sale | $469,000$208/sqft |
Source: All Professionals Real Estate #16580906 Report a problem | ||
| 2/25/2017 | Price change | $469,000-2.1%$208/sqft |
Source: All Professionals Real Estate #16580906 Report a problem | ||
| 1/29/2017 | Price change | $479,000-2%$212/sqft |
Source: All Professionals Real Estate #16580906 Report a problem | ||
| 1/21/2017 | Listed for sale | $489,000+41.7%$217/sqft |
Source: All Professionals Real Estate #16580906 Report a problem | ||
| 4/29/2014 | Sold | $345,000-10.7%$153/sqft |
Source: RMLS (OR) #14197245 Report a problem | ||
| 6/19/2010 | Listing removed | $386,450$171/sqft |
Source: Visual Tour #9072692 Report a problem | ||
| 10/3/2009 | Listed for sale | $386,450+59.4%$171/sqft |
Source: Visual Tour #9072692 Report a problem | ||
| 11/26/1997 | Sold | $242,500$108/sqft |
Source: Public Record Report a problem | ||
Public tax history
| Year | Property taxes | Tax assessment |
|---|---|---|
| 2025 | $6,518 +3.8% | $329,420 +3% |
| 2024 | $6,279 +15% | $319,830 +15.6% |
| 2023 | $5,460 +11.8% | $276,600 +3% |
| 2022 | $4,885 +1.3% | $268,550 |
| 2021 | $4,821 +1.7% | -- |
| 2020 | $4,742 +1.9% | $253,140 +3% |
| 2019 | $4,651 +3.1% | $245,770 |
| 2018 | $4,511 | $245,770 +6.1% |
| 2017 | $4,511 +6.1% | $231,670 +3% |
| 2016 | $4,253 | $224,930 +3% |
| 2015 | $4,253 +5.3% | $218,380 +3% |
| 2014 | $4,041 +3.1% | $212,020 +3% |
| 2013 | $3,921 +3.7% | $205,850 +3% |
| 2012 | $3,780 +2.8% | $199,860 -35% |
| 2011 | $3,677 +2.2% | $307,680 -3.8% |
| 2010 | $3,599 +2.5% | $319,680 -5.7% |
| 2009 | $3,512 +5.2% | $339,020 -8.4% |
| 2008 | $3,338 +0.8% | $370,090 -1.5% |
| 2007 | $3,313 +19.1% | $375,740 +5.7% |
| 2006 | $2,782 +0.7% | $355,370 +29% |
| 2005 | $2,763 +1.1% | $275,570 +10% |
| 2004 | $2,734 +1.4% | $250,560 +4.8% |
| 2003 | $2,697 +1.8% | $239,060 +3.8% |
| 2002 | $2,649 +0.8% | $230,260 +3.2% |
| 2001 | $2,627 +9.6% | $223,200 +0.4% |
| 2000 | $2,397 | $222,290 |
Find assessor info on the county website
Neighborhood: 97140
Nearby homes
- $625,7004 bd2 ba2k sqft15974 SW Bowmen Ln, Sherwood, OR 97140Off Market
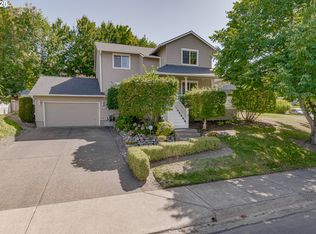
- $729,2004 bd2 ba2.5k sqft16046 SW Bowmen Ln, Sherwood, OR 97140Off Market
- $761,5004 bd3 ba2.7k sqft15985 SW Oriole Ct, Sherwood, OR 97140Off Market
- $755,1003 bd3 ba2.5k sqft15990 SW Oriole Ct, Sherwood, OR 97140Off Market
- $735,2003 bd3 ba2.9k sqft15952 SW Bowmen Ln, Sherwood, OR 97140Off Market
- $658,2003 bd2 ba2.1k sqft16019 SW Bowmen Ln, Sherwood, OR 97140Off Market
- $712,9003 bd3 ba2.3k sqft16037 SW Bowmen Ln, Sherwood, OR 97140Off Market
- $779,3005 bd3 ba3k sqft16062 SW Bowmen Ln, Sherwood, OR 97140Off Market
Nearby schools
GreatSchools rating
- 7/10Archer Glen Elementary SchoolGrades: K-5Distance: 0.2 mi
- 9/10Sherwood Middle SchoolGrades: 6-8Distance: 0.8 mi
- 10/10Sherwood High SchoolGrades: 9-12Distance: 1.6 mi
Schools provided by the listing agent
- Elementary: Archer Glen
- Middle: Sherwood
- High: Sherwood
Source: RMLS (OR). This data may not be complete. We recommend contacting the local school district to confirm school assignments for this home.
Get a cash offer in 3 minutes
Find out how much your home could sell for in as little as 3 minutes with a no-obligation cash offer.
Estimated market value
$724,300
Get a cash offer in 3 minutes
Find out how much your home could sell for in as little as 3 minutes with a no-obligation cash offer.
Estimated market value
$724,300
- Oregon
- Washington County
- Sherwood
- 97140
- 16028 SW Bowmen Ln
Nearby cities
Nearby zip codes
Other Sherwood Topics
