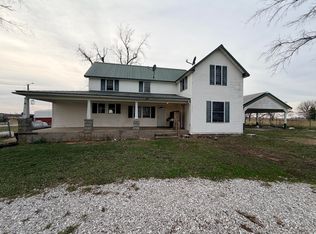
Welcome home to your country farmhouse on 4.42 acres! This charming and well-maintained 2-bedroom, 2-bath home offers the ideal hobby farm lifestyle with space to garden, raise animals, or simply enjoy peaceful rural living. The property features established garden areas and multiple outbuildings, including a workshop, chicken coop, and barn. Inside, the home offers comfortable living spaces, and the den has been used as a third bedroom, providing extra room for guests or hobbies.
Closed
Price Unknown
16029 County Road 30, Golden City, MO 64748
2beds
1,786sqft
Single Family Residence
Built in 1920
4.42 Acres Lot
$214,700 Zestimate®
$--/sqft
$1,119 Estimated rent
Home value
$214,700
$187,000 - $245,000
$1,119/mo
Zestimate® history
Owner options
List your home for rent
$1,119/mo
Rent Zestimate®
Find your next renter with Zillow Rental Manager. Plus, with online applications, you can quickly screen prospective tenants – for free.
$1,119/mo
Rent Zestimate®
Refinance and save
Refinancing to a lower rate could help reduce your monthly payments and save thousands over the life of the loan.
Explore your selling options
Work with a Zillow partner agent
Leverage their expertise and Zillow's premium Showcase listings to get your home seen by more buyers.
Get startedList with your own agent
Get your home in front of millions of buyers by listing it on Zillow.
Learn how to do itSell it yourself
Take full control of how buyers see your home on Zillow by listing For Sale by Owner (FSBO).
List your homeWhat's special
Zillow last checked:
Listing updated:
Listed by:
Melinda Stout 417-629-4441,
Fathom Realty MO LLC
Bought with:
Spencer Aggus, 2001027656
Southtown Real Estate
Source: SOMOMLS as distributed by MLS GRID,MLS#: 60318641
Facts & features
Interior
Bedrooms & bathrooms
- Bedrooms: 2
- Bathrooms: 2
- Full bathrooms: 2
Bedroom 1
- Area: 146.45
- Dimensions: 14.5 x 10.1
Bedroom 2
- Area: 146.45
- Dimensions: 14.5 x 10.1
Other
- Area: 203.49
- Dimensions: 15.3 x 13.3
Living room
- Area: 182.21
- Dimensions: 13.7 x 13.3
Office
- Area: 117.37
- Dimensions: 12.1 x 9.7
Other
- Description: Den
- Area: 156.27
- Dimensions: 16.11 x 9.7
Sun room
- Area: 336.95
- Dimensions: 29.3 x 11.5
Utility room
- Area: 160.38
- Dimensions: 16.2 x 9.9
Heating
- Central, Propane
Cooling
- Central Air
Appliances
- Included: Dishwasher, Free-Standing Propane Oven, Washer, Refrigerator, Electric Water Heater
- Laundry: Main Level
Features
- Has basement: No
- Attic: Pull Down Stairs
- Has fireplace: No
Interior area
- Total structure area: 1,786
- Total interior livable area: 1,786 sqft
- Finished area above ground: 1,786
- Finished area below ground: 0
Property
Parking
- Total spaces: 1
- Parking features: Garage
- Garage spaces: 1
Features
- Levels: One
- Stories: 1
- Exterior features: Garden
- Fencing: Other,Electric,Wire,Partial
Lot
- Size: 4.42 Acres
- Features: Acreage
Details
- Additional structures: Outbuilding, Other
- Parcel number: 011100790000
Construction
Type & style
- Home type: SingleFamily
- Architectural style: Farmhouse
- Property subtype: Single Family Residence
Materials
- Vinyl Siding
- Foundation: Poured Concrete
- Roof: Metal
Condition
- Year built: 1920
Utilities & green energy
- Sewer: Septic Tank
- Water: Other
Community & HOA
Community
- Subdivision: N/A
Location
- Region: Golden City
Financial & listing details
- Tax assessed value: $17,980
- Annual tax amount: $626
- Date on market: 3/20/2026
- Listing terms: Cash,Conventional
Price history
| Date | Event | Price |
|---|---|---|
| 6/5/2026 | Sold | -- |
Source:  SOMOMLS as distributed by MLS GRID #60318641 Report a problem SOMOMLS as distributed by MLS GRID #60318641 Report a problem | ||
| 4/20/2026 | Pending sale | $223,000$125/sqft |
Source:  Ozark Gateway AOR #261488 Report a problem Ozark Gateway AOR #261488 Report a problem | ||
| 3/20/2026 | Listed for sale | $223,000$125/sqft |
Source: Ozark Gateway AOR #261488 Report a problem | ||
Public tax history
| Year | Property taxes | Tax assessment |
|---|---|---|
| 2025 | $627 +0.4% | $17,980 +12.4% |
| 2024 | $624 +8.1% | $15,990 |
| 2023 | $577 +2.4% | $15,990 +1.8% |
| 2022 | $564 | $15,710 |
| 2021 | -- | $15,710 +7.1% |
| 2020 | -- | $14,670 |
| 2019 | -- | $14,670 +9.2% |
| 2018 | -- | $13,430 |
| 2017 | $545 +0.4% | $13,430 |
| 2016 | $543 +0% | $13,430 |
| 2015 | $542 +0.3% | $13,430 +0.1% |
| 2014 | $541 +0.2% | $13,410 |
| 2013 | $540 +0.6% | $13,410 |
| 2012 | $537 +1.2% | $13,410 |
| 2011 | $530 +21.9% | $13,410 +24.2% |
| 2010 | $435 -0.2% | $10,800 |
| 2009 | $435 | $10,800 |
| 2008 | -- | $10,800 -7.5% |
| 2007 | -- | $11,670 +42.1% |
| 2006 | $330 | $8,210 |
| 2005 | -- | $8,210 |
| 2004 | $346 +19.7% | $8,210 +20% |
| 2003 | $289 | $6,840 |
Find assessor info on the county website
Neighborhood: 64748
Nearby homes
- $--4 bd1 ba1.6k sqft16015 County Road 30, Golden City, MO 64748Sold
- $568,9003 bd1 ba1.5k sqft16032 County Road 30, Golden City, MO 64748Off Market
- $501,100-- bd-- ba-- sqft16835 County Road 30, Golden City, MO 64748Off Market
- $3,22058.182 Acres15360 County Road 30, Golden City, MO 64748Off Market
- $164,9003 bd1 ba1.2k sqft15350 County Road 30, Golden City, MO 64748Off Market
- $323,100-- bd-- ba-- sqftCounty Road 30, Golden City, MO 64748Off Market
- $269,8004 bd1 ba1.6k sqft17091 State Highway 37, Golden City, MO 64748Off Market
- $13,850-- bd-- ba-- sqft3750 Base Line Blvd, Golden City, MO 64748Off Market
Nearby schools
GreatSchools rating
- 4/10Golden City Elementary SchoolGrades: PK-5Distance: 7.2 mi
- 5/10Golden City High SchoolGrades: 6-12Distance: 7.2 mi
Schools provided by the listing agent
- Elementary: Golden City
- Middle: Golden City
- High: Golden City
Source: SOMOMLS as distributed by MLS GRID. This data may not be complete. We recommend contacting the local school district to confirm school assignments for this home.
- Missouri
- Jasper County
- Golden City
- 64748
- 16029 County Road 30
Nearby cities
Nearby zip codes
Other Golden City Topics
