Immaculately maintained one-story townhome in the charming Sunburst Community. This desirable end unit offers 2 bedrooms and 1 full bathroom. As you step inside, the lustrous hardwood floors catch your eye, lending a touch of elegance throughout the home. The kitchen has been thoughtfully updated with sleek stainless steel appliances including a new dishwasher, refinished cabinets, and attractive laminate countertops. Both bedrooms offers abundant space. Make use of additional storage in the laundry room with included washer and dryer. Step outside and be captivated by the private, fenced-off patio located off the dining area. It's the perfect spot to create a garden or entertain family and friends, offering a serene setting to unwind or savor your morning coffee. Completing this move-in-ready home is an attached one car garage with an additional space in the driveway. The surrounding landscaping has been meticulously cared for, enhancing the overall curb appeal of the property. Enjoy leisurely walks to the nearby park/playground or take a short drive to access shopping, dining, and the Cherry Creek Reservoir. Located within the highly desirable Cherry Creek School district. The furnace and AC were both recently replaced in 2021, and the hardwood floors, roof, and double pane/thermal insulated windows have been upgraded within the past 5 years, ensuring modern comfort and energy efficiency. Don't miss this opportunity to make this wonderful townhome yours!
Sold for $350,000
$350,000
16029 E Radcliff Place #B, Aurora, CO 80015
2beds
900sqft
Townhouse
Built in 1980
2,570 Square Feet Lot
$333,000 Zestimate®
$389/sqft
$2,039 Estimated rent
Home value
$333,000
$316,000 - $350,000
$2,039/mo
Zestimate® history
Owner options
List your home for rent
$2,039/mo
Rent Zestimate®
Find your next renter with Zillow Rental Manager. Plus, with online applications, you can quickly screen prospective tenants – for free.
$2,039/mo
Rent Zestimate®
Refinance and save
$2,218/mo
Est. payment
Refinancing to a lower rate could help reduce your monthly payments and save thousands over the life of the loan.
$2,218/mo
Est. payment
Explore your selling options
Work with a Zillow partner agent
Leverage their expertise and Zillow's premium Showcase listings to get your home seen by more buyers.
Get startedList with your own agent
Get your home in front of millions of buyers by listing it on Zillow.
Learn how to do itSell it yourself
Take full control of how buyers see your home on Zillow by listing For Sale by Owner (FSBO).
List your homeWhat's special
Attractive laminate countertopsHardwood floorsLustrous hardwood floorsRefinished cabinetsModern comfortSleek stainless steel appliances
Zillow last checked:
Listing updated:
Listed by:
Heather Hawkins 303-579-7158 heather.hawkins@redfin.com,
Redfin Corporation
Bought with:
Nadine Kirk, 001183415
RE/MAX Alliance
Source: REcolorado as distributed by MLS GRID,MLS#: 4325398
Facts & features
Interior
Bedrooms & bathrooms
- Bedrooms: 2
- Bathrooms: 1
- Full bathrooms: 1
- Main level bathrooms: 1
- Main level bedrooms: 2
Primary bedroom
- Description: Hardwood Flooring, Ceiling Fan
- Level: Main
- Area: 154 Square Feet
- Dimensions: 14 x 11
Bedroom
- Description: Hardwood Flooring, Ceiling Fan
- Level: Main
- Area: 130 Square Feet
- Dimensions: 10 x 13
Bathroom
- Description: Tile Flooring
- Level: Main
- Area: 50 Square Feet
- Dimensions: 5 x 10
Dining room
- Description: Hardwood Flooring, Ceiling Fan, Access To Fenced Patio
- Level: Main
- Area: 90 Square Feet
- Dimensions: 9 x 10
Kitchen
- Description: Hardwood Flooring, Stainless Steel Appliances, Laminate Countertops, Refinished Cabinets
- Level: Main
- Area: 100 Square Feet
- Dimensions: 10 x 10
Laundry
- Description: Hardwood Flooring, Side-By-Side Washer And Dryer, Shelving
- Level: Main
- Area: 50 Square Feet
- Dimensions: 5 x 10
Living room
- Description: Hardwood Flooring
- Level: Main
- Area: 196 Square Feet
- Dimensions: 14 x 14
Heating
- Forced Air
Cooling
- Central Air
Appliances
- Included: Dishwasher, Disposal, Double Oven, Dryer, Microwave, Refrigerator
- Laundry: In Unit
Features
- Ceiling Fan(s), Laminate Counters, No Stairs, Pantry, Smart Thermostat, Smoke Free
- Flooring: Tile, Wood
- Windows: Double Pane Windows
- Has basement: No
- Number of fireplaces: 1
- Common walls with other units/homes: End Unit,No One Above,No One Below,1 Common Wall
Interior area
- Total structure area: 900
- Total interior livable area: 900 sqft
- Finished area above ground: 900
Property
Parking
- Total spaces: 2
- Parking features: Garage - Attached
- Attached garage spaces: 1
- Details: Reserved Spaces: 1
Features
- Levels: One
- Stories: 1
- Entry location: Exterior Access
- Patio & porch: Patio
- Fencing: Partial
Lot
- Size: 2,570 Square Feet
- Features: Landscaped, Sprinklers In Front, Sprinklers In Rear
Details
- Parcel number: 031695163
- Zoning: TH/RH
- Special conditions: Standard
Construction
Type & style
- Home type: Townhouse
- Property subtype: Townhouse
- Attached to another structure: Yes
Materials
- Frame, Wood Siding
- Roof: Composition
Condition
- Year built: 1980
Utilities & green energy
- Sewer: Public Sewer
- Water: Public
- Utilities for property: Electricity Connected, Natural Gas Connected
Community & HOA
Community
- Subdivision: Sunburst
HOA
- Has HOA: Yes
- Amenities included: Park, Playground
- Services included: Reserve Fund, Exterior Maintenance w/out Roof, Maintenance Grounds, Trash, Water
- HOA fee: $195 monthly
- HOA name: Sunburst HOA
- HOA phone: 303-457-1444
Location
- Region: Aurora
Financial & listing details
- Price per square foot: $389/sqft
- Tax assessed value: $354,900
- Annual tax amount: $1,181
- Date on market: 8/5/2023
- Listing terms: Cash,Conventional,FHA,VA Loan
- Exclusions: Seller Personal Property, All Curtains And All Planters Hanging On The Fence On The Patio.
- Ownership: Individual
- Electric utility on property: Yes
Price history
| Date | Event | Price |
|---|---|---|
| 10/23/2023 | Sold | $350,000-2.8%$389/sqft |
Source:  REcolorado as distributed by MLS GRID #4325398 Report a problem REcolorado as distributed by MLS GRID #4325398 Report a problem | ||
| 9/3/2022 | Listing removed | -- |
Source:  HomeSmart Report a problem HomeSmart Report a problem | ||
| 8/21/2022 | Listed for sale | $360,000$400/sqft |
Source: HomeSmart #4694144 Report a problem | ||
| 8/16/2022 | Pending sale | $360,000$400/sqft |
Source: HomeSmart #4694144 Report a problem | ||
| 8/12/2022 | Listed for sale | $360,000+77.3%$400/sqft |
Source: HomeSmart #4694144 Report a problem | ||
| 8/3/2017 | Sold | $203,000-0.9%$226/sqft |
Source: Public Record Report a problem | ||
| 6/22/2017 | Listed for sale | $204,900+60.1%$228/sqft |
Source: RE/MAX CENTRAL ALLIANCE #9309375 Report a problem | ||
| 11/14/2002 | Sold | $128,000+42.2%$142/sqft |
Source: Public Record Report a problem | ||
| 4/29/1998 | Sold | $90,000+28.8%$100/sqft |
Source: Public Record Report a problem | ||
| 7/23/1996 | Sold | $69,900$78/sqft |
Source: Public Record Report a problem | ||
Public tax history
| Year | Property taxes | Tax assessment |
|---|---|---|
| 2025 | $1,555 +13.4% | $22,181 +11.9% |
| 2024 | $1,371 +16.1% | $19,819 -16.5% |
| 2023 | $1,181 -0.6% | $23,732 +45.6% |
| 2022 | $1,188 | $16,305 -2.8% |
| 2021 | -- | $16,774 +2.6% |
| 2020 | $1,174 +20% | $16,345 |
| 2019 | $978 | -- |
| 2018 | $978 +1.5% | $13,270 |
| 2017 | $964 | $13,270 +46.7% |
| 2016 | -- | $9,043 |
| 2015 | -- | $9,043 +51.1% |
| 2014 | $667 +33.8% | $5,986 -3.5% |
| 2013 | $498 | $6,200 |
| 2012 | -- | $6,200 |
| 2011 | $533 +2.7% | $6,200 -9.8% |
| 2010 | $519 -35.1% | $6,870 |
| 2009 | $800 | $6,870 -34.4% |
| 2008 | -- | $10,467 |
| 2007 | -- | $10,467 -1.7% |
| 2006 | -- | $10,651 |
| 2005 | -- | $10,651 +13.4% |
| 2002 | $692 +4.1% | $9,390 +9.7% |
| 2001 | $665 | $8,560 |
Find assessor info on the county website
Neighborhood: Sunburst
Nearby homes
- $308,5003 bd2 ba1.2k sqft16029 E Radcliff Pl APT A, Aurora, CO 80015Sold
- $349,9002 bd2 ba900 sqft16031 E Radcliff Pl APT B, Aurora, CO 80015Sold
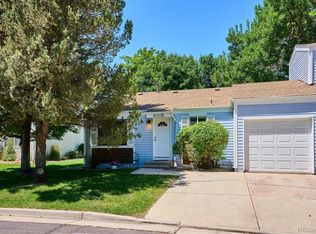
- $361,3003 bd2 ba1.2k sqft16031 E Radcliff Pl APT A, Aurora, CO 80015Off Market
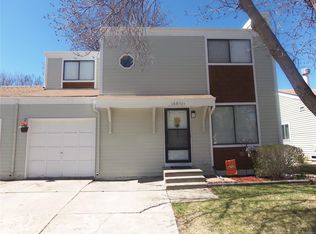
- $351,5003 bd2 ba1.2k sqft16013 E Radcliff Pl APT A, Aurora, CO 80015Off Market
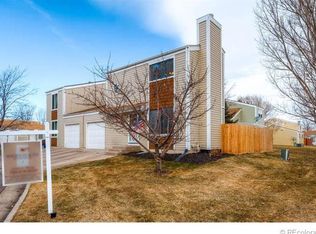
- $357,2003 bd3 ba1.3k sqft16013 E Radcliff Pl APT B, Aurora, CO 80015Off Market
- $301,8002 bd1 ba900 sqft16023 E Radcliff Pl APT A, Aurora, CO 80015Off Market
- $367,3001 bd3 ba1.3k sqft16023 E Radcliff Pl APT B, Aurora, CO 80015Off Market
- $2,5493 bd3 ba1.3k sqft16033 E Radcliff Pl APT A, Aurora, CO 80015For Rent
Nearby schools
GreatSchools rating
- 4/10Independence Elementary SchoolGrades: PK-5Distance: 0.5 mi
- 5/10Laredo Middle SchoolGrades: 6-8Distance: 0.8 mi
- 5/10Smoky Hill High SchoolGrades: 9-12Distance: 0.7 mi
Schools provided by the listing agent
- Elementary: Independence
- Middle: Laredo
- High: Smoky Hill
- District: Cherry Creek 5
Source: REcolorado as distributed by MLS GRID. This data may not be complete. We recommend contacting the local school district to confirm school assignments for this home.
Get a cash offer in 3 minutes
Find out how much your home could sell for in as little as 3 minutes with a no-obligation cash offer.
Estimated market value
$333,000
Get a cash offer in 3 minutes
Find out how much your home could sell for in as little as 3 minutes with a no-obligation cash offer.
Estimated market value
$333,000
- Colorado
- Arapahoe County
- Aurora
- 80015
- Sunburst
- 16029 E Radcliff Place Unit B
Nearby cities
Nearby neighborhoods
Nearby zip codes
Other Aurora Topics
