Skip main navigation
Sold for $1,085,000
  • $1,085,000

    16029 S 29TH Avenue, Phoenix, AZ 85045

    4beds
    4,003sqft
    Single Family Residence
    Built in 2005
    0.26 Acres Lot
    $1,084,900 Zestimate®
    $271/sqft
    $4,403 Estimated rent

    Home value

    $1,084,900

    $998,000 - $1.18M

    $4,403/mo

    Zestimate® history
    Loading
    Loading...

    Owner options

    List your home for rent

    $4,403/mo

    Rent Zestimate®

    Find your next renter with Zillow Rental Manager. Plus, with online applications, you can quickly screen prospective tenants – for free.

    Learn more

    $4,403/mo

    Rent Zestimate®

    Refinance and save

    $4,996/mo

    Est. payment

    Refinancing to a lower rate could help reduce your monthly payments and save thousands over the life of the loan.

    See today's rates

    $4,996/mo

    Est. payment

    Explore your selling options

    Work with a Zillow partner agent

    Leverage their expertise and Zillow's premium Showcase listings to get your home seen by more buyers.

    Get started

    List with your own agent

    Get your home in front of millions of buyers by listing it on Zillow.

    Learn how to do it

    Sell it yourself

    Take full control of how buyers see your home on Zillow by listing For Sale by Owner (FSBO).

    List your home

    What's special

    Heated pebble tec poolModern new lightingHigh ceilingsLow-maintenance artificial turfBreathtaking mountain viewsRefined finishesLarge walk-in pantry
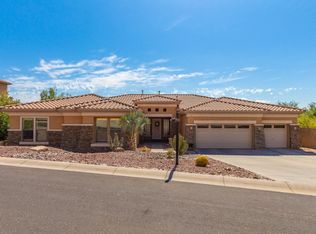
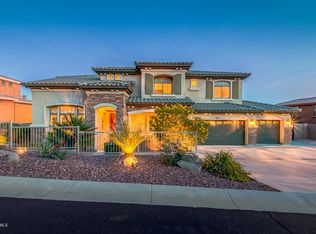
    Discover the ultimate luxury home in the prestigious Ahwatukee Foothills, Phoenix, AZ—a one-of-a-kind property surrounded by breathtaking mountain views that offers the perfect blend of elegance, entertainment, and outdoor living. This stunning Ahwatukee Foothills home boasts an exceptional backyard oasis designed for year-round enjoyment: a heated Pebble Tec pool with a captivating spill-over spa, low-maintenance artificial turf, an expansive covered patio, a cozy outdoor fireplace conversation area, and a built-in BBQ with countertops — ideal for hosting gatherings or relaxing in style. Step inside to a gourmet kitchen featuring raised panel cabinets, a massive slab granite island and countertops, modern new lighting, and seamless flow to the living room and spacious eat-in area. A large walk-in pantry plus a butler's pantry (perfect as a coffee or wine bar) add convenience and sophistication. High ceilings, refined finishes, and thoughtful details elevate every room. The main floor includes a versatile entertainment room with a custom bar, a cozy den, and a large private guest suite with direct patio access. A grand staircase leads upstairs to an expansive loft/living area and three additional bedrooms. The oversized master suite is a true retreat, complete with a large sitting area, private balcony access for those incredible mountain views, a luxurious bathroom, and an enormous walk-in closet. The interior and exterior were freshly painted this month, ensuring a move-in ready feel. Enjoy panoramic vistas from the rooftop deck  perfect for stargazing or soaking in the stunning mountain views. Located in the highly desirable Ahwatukee Foothills neighborhood, this home offers easy access to hiking and biking trails right outside your door, combining luxury living with an active Arizona lifestyle. Don't miss this rare opportunity to own a premium Phoenix luxury home with pool, mountain views, and resort-style amenities in one of Ahwatukee's most sought-after areas! Ideal for those searching homes for sale in Ahwatukee Foothills with premium features.

    Zillow last checked:

    Listing updated:

    Listed by:

    Sarah Morales 602-367-5337,

    eXp Realty,

    Jesse Morales 602-818-5623,

    eXp Realty

    Bought with:

    Bitsie Fort, SA527918000

    Realty ONE Group

    Jason Crittenden, SA651075000

    Realty ONE Group

    Source: ARMLS,MLS#: 6984021MLS Logo

    Facts & features

    Interior

    Bedrooms & bathrooms
    • Bedrooms: 4
    • Bathrooms: 4
    • Full bathrooms: 3
    • 1/2 bathrooms: 1
    Heating
    • Natural Gas
    Cooling
    • Central Air, Programmable Thmstat
    Appliances
    • Included: Dryer, Washer, Refrigerator, Built-in Microwave, Dishwasher, Disposal, Gas Range, Gas Oven, Gas Cooktop
    • Laundry: Inside
    Features
    • Pantry, High Speed Internet, Granite Counters, Double Vanity, Upstairs, Eat-in Kitchen, Breakfast Bar, Vaulted Ceiling(s), Kitchen Island, Full Bth Master Bdrm, Separate Shwr & Tub
    • Flooring: Carpet, Tile, Wood
    • Windows: Screens, Double Pane Windows, Vinyl Frame
    • Has basement: No
    • Number of fireplaces: 2
    • Fireplace features: Exterior Fireplace, Living Room, Gas
    Interior area
    • Total structure area: 4,003
    • Total interior livable area: 4,003 sqft

    Property

    Parking
    • Total spaces: 6
    • Parking features: RV Gate, Garage Door Opener, Direct Access
    • Garage spaces: 3
    • Uncovered spaces: 3
    Accessibility
    • Accessibility features: Bath Grab Bars
    Features
    • Stories: 2
    • Patio & porch: Covered
    • Exterior features: Balcony, Built-in Barbecue
    • Has private pool: Yes
    • Pool features: Heated
    • Has spa: Yes
    • Spa features: Heated, Private
    • Fencing: Block
    • Has view: Yes
    • View description: Mountain(s)
    Lot
    • Size: 0.26 Acres
    • Features: Hillside Lot, Borders Preserve/Public Land, Sprinklers In Rear, Sprinklers In Front, Desert Front, Synthetic Grass Back
    Details
    • Parcel number: 30005082

    Construction

    Type & style
    • Home type: SingleFamily
    • Property subtype: Single Family Residence
    Materials
    • Stucco, Wood Frame, Painted
    • Roof: Tile
    Condition
    • Year built: 2005
    Details
    • Builder name: Woodside Homes

    Utilities & green energy

    • Sewer: Public Sewer
    • Water: City Water

    Community & neighborhood

    Security
    • Security features: Security System Owned
    Community
    • Community features: Gated
    Location
    • Region: Phoenix
    • Subdivision: FOOTHILLS RESERVE PARCEL A-1

    HOA & financial

    HOA
    • Has HOA: Yes
    • HOA fee: $38 monthly
    • Services included: Maintenance Grounds
    • Association name: Summit
    • Association phone: 623-572-7579
    • Second HOA fee: $74 monthly
    • Second association name: Foothills Reserve
    • Second association phone: 480-422-0888

    Other

    Other facts
    • Listing terms: Cash,Conventional,VA Loan
    • Ownership: Fee Simple

    Price history

    DateEventPrice
    5/21/2026Sold$1,085,000-7.7%$271/sqft
    Source: ARMLS #6984021 Report a problem
    4/17/2026Contingent$1,175,000$294/sqft
    Source: eXp Realty #6984021 Report a problem
    2/13/2026Listed for sale$1,175,000+9.4%$294/sqft
    Source: ARMLS #6984021 Report a problem
    12/30/2021Sold$1,074,500$268/sqft
    Source: ARMLS #6318013 Report a problem
    11/29/2021Contingent$1,074,500$268/sqft
    Source: ARMLS #6318013 Report a problem
    11/9/2021Listed for sale$1,074,500+46.1%$268/sqft
    Source: ARMLS #6318013 Report a problem
    4/24/2006Sold$735,485$184/sqft
    Source: Public Record Report a problem

    Public tax history

    YearProperty taxesTax assessment
    2025$5,971 +3.1%$78,770 -7.1%
    2024$5,791 +2.2%$84,830 +49.1%
    2023$5,666 +4.4%$56,900 +0.4%
    2022$5,425 -2.9%$56,700 +9.9%
    2021$5,585 +0.3%$51,610 +2.5%
    2020$5,569 +3.5%$50,360 +1.9%
    2019$5,378 $49,400 +1.5%
    2018$5,378 +4.9%$48,670 +3.5%
    2017$5,127 +11.9%$47,030 +1.1%
    2016$4,584 +3.5%$46,510 -2.1%
    2015$4,429 $47,520 +17.6%
    2014-- $40,400 +15%
    2013-- $35,120 -2.4%
    2012-- $35,970 -10.7%
    2011-- $40,270 -8.6%
    2010-- $44,060 -17.1%
    2009-- $53,170 -3.1%
    2008-- $54,850 +3.8%
    2007-- $52,850 +378.7%
    2006-- $11,040 +60.5%
    2005-- $6,880
    2004-- $6,880 -61.6%
    2003-- $17,920

    Find assessor info on the county website

    Neighborhood: Ahwatukee Foothills

    Nearby schools

    GreatSchools rating
    Schools provided by the listing agent
    • Elementary: Kyrene de la Estrella Elementary School
    • Middle: Kyrene Akimel A-Al Middle School
    • High: Desert Vista High School
    • District: Kyrene Elementary District

    Source: ARMLS. This data may not be complete. We recommend contacting the local school district to confirm school assignments for this home.

    Get a cash offer in 3 minutes
    Find out how much your home could sell for in as little as 3 minutes with a no-obligation cash offer.
    Estimated market value
    $1,084,900
    Get a cash offer in 3 minutes
    Find out how much your home could sell for in as little as 3 minutes with a no-obligation cash offer.
    Estimated market value
    $1,084,900