SOLD BEFORE PROCESSING. Wonderfully upgraded townhome featuring 2 bedrooms and 1.5 baths in The (Fabulous) Gables - Huntington Harbour area gated community. Upgraded kitchen with soft-close cabinets, built-in buffet cabinetry with glass display doors, quartz counters, deep farmhouse sink, stainless appliances, and custom backsplash. Original French mullioned windows, original bathroom. 3-years-old FAH/AC. Other great features include direct access, single-car garage; inside laundry room including full size washer and dryer; recessed lighting; central heating and air; and plantation shutters. The Gables attendant-gated community has a pool, spa, BBQ areas and large central greenbelt to enjoy. Home is on leased land.
Sold for $450,000
Listed by: Realty One Group West • Laura Hennes • Contact: 714-342-9636
Bought with: Realty One Group West
$450,000
16029 Warmington Ln #71, Huntington Beach, CA 92649
2beds
1,229sqft
Condominium
Built in 1980
-- sqft lot
$491,500 Zestimate®
$366/sqft
$4,199 Estimated rent
Home value
$491,500
$447,000 - $536,000
$4,199/mo
Zestimate® history
Owner options
List your home for rent
$4,199/mo
Rent Zestimate®
Find your next renter with Zillow Rental Manager. Plus, with online applications, you can quickly screen prospective tenants – for free.
$4,199/mo
Rent Zestimate®
Refinance and save
$3,328/mo
Est. payment
Refinancing to a lower rate could help reduce your monthly payments and save thousands over the life of the loan.
$3,328/mo
Est. payment
Explore your selling options
Work with a Zillow partner agent
Leverage their expertise and Zillow's premium Showcase listings to get your home seen by more buyers.
Get startedList with your own agent
Get your home in front of millions of buyers by listing it on Zillow.
Learn how to do itSell it yourself
Take full control of how buyers see your home on Zillow by listing For Sale by Owner (FSBO).
List your homeWhat's special
Zillow last checked:
Listing updated:
Listed by:
Laura Hennes DRE #01728613 714.342.9636,
Realty One Group West,
Robin Kemper DRE #02069397,
Realty One Group West
Bought with:
Laura Hennes, DRE #01728613
Realty One Group West
Robin Kemper, DRE #02069397
Realty One Group West
Source: CRMLS,MLS#: OC25010788 Originating MLS: California Regional MLS
Originating MLS: California Regional MLSFacts & features
Interior
Bedrooms & bathrooms
- Bedrooms: 2
- Bathrooms: 2
- Full bathrooms: 1
- 1/2 bathrooms: 1
- Main level bathrooms: 1
- Main level bedrooms: 2
Rooms
- Room types: Bedroom, Kitchen, Laundry, Living Room, Utility Room
Bedroom
- Features: All Bedrooms Up
Bathroom
- Features: Bathroom Exhaust Fan, Bathtub, Tub Shower, Vanity
Other
- Features: Dressing Area
Kitchen
- Features: Quartz Counters, Remodeled, Self-closing Cabinet Doors, Self-closing Drawers, Updated Kitchen
Heating
- Central, Forced Air
Cooling
- Central Air
Appliances
- Included: Dishwasher, Free-Standing Range, Disposal, Gas Water Heater, Microwave, Refrigerator, Water Heater, Dryer, Washer
- Laundry: Washer Hookup, Electric Dryer Hookup, Gas Dryer Hookup, Laundry Room
Features
- Built-in Features, Quartz Counters, Recessed Lighting, All Bedrooms Up, Dressing Area, Utility Room
- Flooring: Vinyl
- Doors: Sliding Doors
- Windows: French/Mullioned, Plantation Shutters, Screens
- Has fireplace: Yes
- Fireplace features: Living Room
- Common walls with other units/homes: 2+ Common Walls,No One Above,No One Below
Interior area
- Total interior livable area: 1,229 sqft
Property
Parking
- Total spaces: 2
- Parking features: Direct Access, Door-Single, Driveway, Garage, Garage Door Opener, Guest, Garage Faces Rear
- Attached garage spaces: 1
- Uncovered spaces: 1
Features
- Levels: Two
- Stories: 2
- Entry location: 1
- Patio & porch: Concrete, Front Porch, Patio
- Pool features: Community, In Ground, Association
- Has spa: Yes
- Spa features: Association, Community, In Ground
- Fencing: Vinyl
- Has view: Yes
- View description: Panoramic
Lot
- Size: 3.48 Acres
- Features: Greenbelt, Landscaped, Near Park
Details
- Parcel number: 93763071
- On leased land: Yes
- Lease amount: $11,369
- Special conditions: Standard
Construction
Type & style
- Home type: Condo
- Architectural style: Tudor
- Property subtype: Condominium
- Attached to another structure: Yes
Materials
- Stucco
- Foundation: Slab
- Roof: Composition
Condition
- Updated/Remodeled
- New construction: No
- Year built: 1980
Details
- Builder model: B
- Builder name: Warmington
Utilities & green energy
- Electric: Electricity - On Property, 220 Volts in Laundry, Standard
- Sewer: Public Sewer
- Water: Public
- Utilities for property: Cable Connected, Electricity Connected, Natural Gas Connected, Sewer Connected, Water Connected
Community & HOA
Community
- Features: Curbs, Street Lights, Sidewalks, Park, Pool
- Security: Carbon Monoxide Detector(s), Security Gate, Gated with Attendant, Smoke Detector(s)
- Subdivision: Gables (Gahb)
HOA
- Has HOA: Yes
- Amenities included: Controlled Access, Maintenance Grounds, Barbecue, Pool, Spa/Hot Tub
- HOA fee: $470 monthly
- HOA name: The Gables
- HOA phone: 714-508-9070
Location
- Region: Huntington Beach
Financial & listing details
- Price per square foot: $366/sqft
- Tax assessed value: $642,963
- Annual tax amount: $7,416
- Date on market: 1/21/2025
- Listing terms: Cash
- Inclusions: washer, dryer, refrigerator
- Road surface type: Paved
Price history
| Date | Event | Price |
|---|---|---|
| 1/15/2025 | Sold | $450,000+9.8%$366/sqft |
Source:  CRMLS #OC25010788 Report a problem CRMLS #OC25010788 Report a problem | ||
| 4/28/2021 | Sold | $410,000+310%$334/sqft |
Source: Agent Provided Report a problem | ||
| 10/27/2012 | Listing removed | $100,000$81/sqft |
Source: Main Street Realtors #P828209 Report a problem | ||
| 8/11/2012 | Price change | $100,000-13%$81/sqft |
Source: Main Street Realtors #P828209 Report a problem | ||
| 7/12/2012 | Listed for sale | $115,000$94/sqft |
Source: Main Street Realtors #P828209 Report a problem | ||
Public tax history
| Year | Property taxes | Tax assessment |
|---|---|---|
| 2025 | $7,416 +1.7% | $642,963 +2% |
| 2024 | $7,290 +2.3% | $630,356 +2% |
| 2023 | $7,126 +1.5% | $617,997 +2% |
| 2022 | $7,022 +140.1% | $605,880 +159.8% |
| 2021 | $2,924 +1.1% | $233,214 +1% |
| 2020 | $2,892 | $230,823 +2% |
| 2019 | $2,892 +1.6% | $226,298 +2% |
| 2018 | $2,845 +3.8% | $221,861 +2% |
| 2017 | $2,741 | $217,511 +2% |
| 2016 | $2,741 +4% | $213,247 +1.5% |
| 2015 | $2,634 +3.6% | $210,044 +2% |
| 2014 | $2,544 | $205,930 +0.5% |
| 2013 | -- | $205,000 +19.5% |
| 2012 | -- | $171,613 +2% |
| 2011 | -- | $168,249 +0.8% |
| 2010 | -- | $166,992 -0.2% |
| 2009 | -- | $167,390 +2% |
| 2008 | -- | $164,108 +2% |
| 2007 | -- | $160,891 +2% |
| 2006 | -- | $157,737 +2% |
| 2005 | -- | $154,645 +2% |
| 2004 | -- | $151,613 +1.9% |
| 2003 | -- | $148,835 +2% |
| 2002 | -- | $145,917 +2% |
| 2001 | $1,462 -2.5% | $143,056 +2% |
| 2000 | $1,499 | $140,251 |
Find assessor info on the county website
Neighborhood: 92649
Nearby homes
- $560,0003 bd2 ba1.1k sqft16053 Warmington Ln #73, Huntington Beach, CA 92649Sold
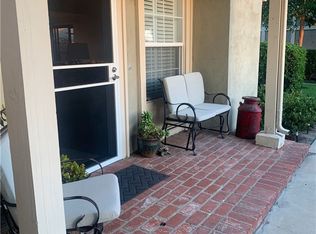
- $500,0002 bd2 ba1.2k sqft4438 Alderport Dr #63, Huntington Beach, CA 92649Sold

- $180,0003 bd2 ba1.4k sqft16222 Monterey Ln SPACE 367, Huntington Beach, CA 92649Sold
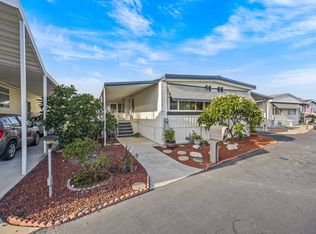
- $417,0002 bd2 ba1k sqft16055 Warmington Ln #80, Huntington Beach, CA 92649Off Market

- $682,1003 bd3 ba1.2k sqft16065 Sherlock Ln #41, Huntington Beach, CA 92649Off Market
- $453,1002 bd1 ba1.2k sqft16073 Sherlock Ln #42, Huntington Beach, CA 92649Off Market
- $585,9002 bd1 ba1.2k sqft16069 Sherlock Ln #43, Huntington Beach, CA 92649Off Market
- $464,7002 bd1 ba966 sqft16077 Sherlock Ln #44, Huntington Beach, CA 92649Off Market
Nearby schools
GreatSchools rating
- 6/10Harbour View Elementary SchoolGrades: K-5Distance: 0.6 mi
- 7/10Marine View Middle SchoolGrades: 6-8Distance: 1.9 mi
- 9/10Marina High SchoolGrades: 9-12Distance: 1.4 mi
Schools provided by the listing agent
- Elementary: Harbor View
- Middle: Marine View
- High: Marina
Source: CRMLS. This data may not be complete. We recommend contacting the local school district to confirm school assignments for this home.
Get a cash offer in 3 minutes
Find out how much your home could sell for in as little as 3 minutes with a no-obligation cash offer.
Estimated market value
$491,500
Get a cash offer in 3 minutes
Find out how much your home could sell for in as little as 3 minutes with a no-obligation cash offer.
Estimated market value
$491,500
- California
- Orange County
- Huntington Beach
- 92649
- 16029 Warmington Ln Unit 71
Nearby cities
Nearby neighborhoods
Nearby zip codes
Other Huntington Beach Topics
- Apartments for Rent in 92649
- Houses for Sale in 92649
- Houses for Rent in 92649
- 92649 Real Estate
- Huntington Beach Condos
- Houses for Sale in Huntington Beach
- Newest Listings in Huntington Beach
- Huntington Beach Home Values
- Huntington Beach Real Estate Agents
- Huntington Beach Refinance
- Huntington Beach Mortgage Rates
