Skip main navigation
Active
  • Price cut: $5.1K (8/24)
    $229,900

    1603 16th Ave N, Princeton, MN 55371

    2beds
    975sqft
    : 
    $1,535/mo
    Get pre-qualified
    (TH) Side x Side
    Built in 2021
    5,837 Square Feet Lot
    $229,500 Zestimate®
    $236/sqft
    $-- HOA

    What's special

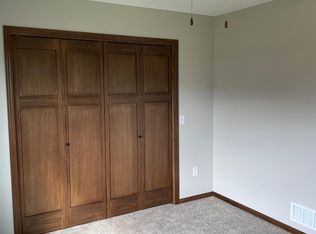
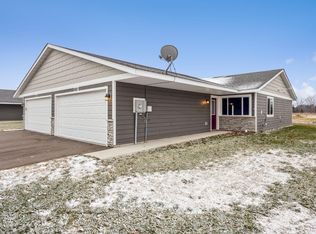
    Welcome to this main level living 2 bed, 1 bath townhome situated close to Hwy 169 for easier commute. Spacious, open concept living area allows for entertaining whether in the kitchen , dining or living area. In ground sprinkler keeps the yard green all summer long and the back patio is a great area to rest, relax and do some grilling. The double garage adds additional space for storage while the concrete drive is additional parking space if needed. Added perk to this fabulous home is that there is no HOA! Come see this well maintained beauty today!
    24 days
    350
    5

    Zillow last checked:

    Listing updated:

    Listed by:

    Mandy Peterson 218-851-7800,

    Century 21 Brainerd Realty,

    Matthew Przybilla 320-237-3637

    Source: NorthstarMLS as distributed by MLS GRID,MLS#: 7124200MLS Logo

      Facts & features

      Interior

      Bedrooms & bathrooms
      • Bedrooms: 2
      • Bathrooms: 1
      • Full bathrooms: 1
      Bedroom
      • Level: Main
      • Area: 143 Square Feet
      • Dimensions: 11x13
      Bedroom 2
      • Level: Main
      • Area: 117 Square Feet
      • Dimensions: 9x13
      Bathroom
      • Level: Main
      • Area: 52.25 Square Feet
      • Dimensions: 9.5x5.5
      Dining room
      • Level: Main
      • Area: 63 Square Feet
      • Dimensions: 9x7
      Foyer
      • Level: Main
      • Area: 38 Square Feet
      • Dimensions: 4x9.5
      Kitchen
      • Level: Main
      • Area: 67.5 Square Feet
      • Dimensions: 7.5x9
      Living room
      • Level: Main
      • Area: 277.5 Square Feet
      • Dimensions: 15x18.5
      Heating
      • Forced Air
      Cooling
      • Central Air
      Appliances
      • Included: Air-To-Air Exchanger, Cooktop, Dryer, Gas Water Heater, Microwave, Refrigerator, Washer
      • Laundry: Laundry Closet, Main Level
      Features
      • Basement: None
      • Has fireplace: No
      Interior area
      • Total structure area: 975
      • Total interior livable area: 975 sqft
      • Finished area above ground: 975
      • Finished area below ground: 0

      Property

      Parking
      • Total spaces: 2
      • Parking features: Attached, Concrete
      • Attached garage spaces: 2
      • Details: Garage Dimensions (17.5x22), Garage Door Height (7), Garage Door Width (16)
      Accessibility
      • Accessibility features: No Stairs Internal
      Features
      • Levels: One
      • Stories: 1
      Lot
      • Size: 5,837 Square Feet
      • Dimensions: 46 x 136 x 130 x 45
      Details
      • Foundation area: 975
      • Parcel number: 246830060
      • Zoning description: Residential-Single Family

      Construction

      Type & style
      • Home type: Townhouse
      • Property subtype: (TH) Side x Side
      • Attached to another structure: Yes
      Materials
      • Roof: Asphalt
      Condition
      • New construction: No
      • Year built: 2021

      Utilities & green energy

      • Electric: Circuit Breakers, Power Company: Princeton Public Utilities
      • Gas: Natural Gas
      • Sewer: City Sewer/Connected
      • Water: City Water/Connected

      Community & HOA

      Community
      • Subdivision: Pondview Estates Second Add
      HOA
      • Has HOA: No
      Location
      • Region: Princeton

      Financial & listing details

      • Price per square foot: $236/sqft
      • Tax assessed value: $205,100
      • Annual tax amount: $2,704
      • Date on market: 8/10/2026
      • Road surface type: Paved

        Estimated market value

        $229,500

        $218,000 - $241,000

        $1,628/mo

        Price history

        DateEventPrice
        8/24/2026Price change$229,900-2.2%$236/sqft
        Source: NorthstarMLS as distributed by MLS GRID #7124200 Report a problem
        8/10/2026Listed for sale$235,000+4.4%$241/sqft
        Source: NorthstarMLS as distributed by MLS GRID #7124200 Report a problem
        4/16/2025Sold$225,000-1.7%$231/sqft
        Source: NorthstarMLS as distributed by MLS GRID #6624683 Report a problem
        3/14/2025Pending sale$229,000$235/sqft
        Source: NorthstarMLS as distributed by MLS GRID #6624683 Report a problem
        2/14/2025Price change$229,000-4.2%$235/sqft
        Source: NorthstarMLS as distributed by MLS GRID #6624683 Report a problem
        12/6/2024Price change$239,000-4%$245/sqft
        Source: NorthstarMLS as distributed by MLS GRID #6624683 Report a problem
        11/21/2024Price change$249,000-4.2%$255/sqft
        Source: NorthstarMLS as distributed by MLS GRID #6624683 Report a problem
        10/31/2024Listed for sale$259,900+20.9%$267/sqft
        Source: NorthstarMLS as distributed by MLS GRID #6624683 Report a problem
        8/19/2021Sold$214,980+4.9%$220/sqft
        Source: NorthstarMLS as distributed by MLS GRID #5740928 Report a problem
        4/29/2021Pending sale$205,000$210/sqft
        Source: Keller Williams #5740928 Report a problem
        4/15/2021Listed for sale$205,000$210/sqft
        Source: NorthstarMLS as distributed by MLS GRID #5740928 Report a problem

        Public tax history

        YearProperty taxesTax assessment
        2025$2,756 +6.9%$205,100 +0.1%
        2024$2,578 +2.1%$204,900 +7.6%
        2023$2,526 +808.6%$190,500 +2.8%
        2022$278 -35.3%$185,400 +641.6%
        2021$430 -6.5%$25,000 +25%
        2020$460 -17.9%$20,000
        2019$560 $20,000 -16.7%
        2018-- $24,000
        Find assessor info on the county website

        Monthly payment

        Est. payment

        Payment breakdown

        Explore the cost of this home by adjusting the details. Changes won't be saved.
        All calculations are estimates and provided by Zillow, Inc. for informational purposes only. Actual amounts may vary.
        HOA fees may include property taxes on listings classified as Co-Ops. Contact the listing agent and/or owner for fee details.
        See how much you could borrow to make a competitive offer.

        Climate risks

        Neighborhood: 55371

        Getting around

        3 / 100
        Car-Dependent
        27 / 100
        Somewhat Bikeable

        Nearby schools

        GreatSchools rating

        A local agent can set up tours, give advice and negotiate with sellers.

        Browse local experts