Skip main navigation
Sold for $1,200,000
  • $1,200,000

    1603 16th St NW APT 5, Washington, DC 20009

    2beds
    1,325sqft
    Condominium
    Built in 1870
    -- sqft lot
    $1,213,900 Zestimate®
    $906/sqft
    $4,762 Estimated rent

    Home value

    $1,213,900

    $1.14M - $1.30M

    $4,762/mo

    Zestimate® history
    Loading
    Loading...

    Owner options

    List your home for rent

    $4,762/mo

    Rent Zestimate®

    Find your next renter with Zillow Rental Manager. Plus, with online applications, you can quickly screen prospective tenants – for free.

    Learn more

    $4,762/mo

    Rent Zestimate®

    Refinance and save

    $5,723/mo

    Est. payment

    Refinancing to a lower rate could help reduce your monthly payments and save thousands over the life of the loan.

    See today's rates

    $5,723/mo

    Est. payment

    Explore your selling options

    Work with a Zillow partner agent

    Leverage their expertise and Zillow's premium Showcase listings to get your home seen by more buyers.

    Get started

    List with your own agent

    Get your home in front of millions of buyers by listing it on Zillow.

    Learn how to do it

    Sell it yourself

    Take full control of how buyers see your home on Zillow by listing For Sale by Owner (FSBO).

    List your home

    What's special

    Open denPrivate rooftop deckOutdoor rooftop deckModern eleganceImpeccable designOpen dining roomBuilt-in shelving
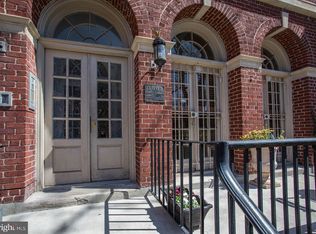
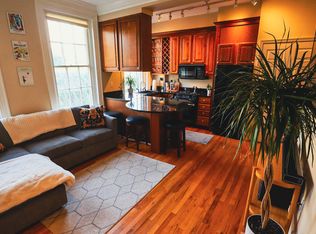
    Welcome to a world of exquisite penthouse-living in Hamilton Place, an exceptional boutique condo building located between Dupont and Logan Circle. This two-level residence embodies the epitome of sophistication and modern elegance with timeless touches. It promises a lifestyle of unparalleled comfort and convenience, offering two bedrooms plus a den, two luxurious bathrooms, an outdoor rooftop deck, and a private garage, all set in a prime location. Upon entering, you are immediately captivated by the meticulous attention to detail and sophisticated design. The living room is adorned with beautiful, coffered ceilings that exude an understated opulence. Adding to the ambiance, a white brick fireplace with built-in shelving graces the dining room, while its ornate molded ceiling bestows a sense of overall historic grandeur to this space. Alongside the open dining room and kitchen, a wall of newly installed Marvin windows bathe this level in natural light while adding a unique, sound-proof vantage point over the rhythm of 16th Street down below. The heart of this penthouse is undoubtedly its contemporary kitchen, equipped with sleek cabinetry, a wine refrigerator, and a spacious marble island that offers a hub for culinary adventures, as well as functionality to your daily routine. Natural light streams in through skylights on the second level, creating an inviting and airy atmosphere. An open Den with wet bar on this floor leads to a private rooftop deck, serving as a versatile space to either unwind in solitude or host friends. This level also holds the primary en-suite and a second bedroom, both privy to exquisite spa-like bathrooms featuring beautiful tilework and fixtures. Adding to the allure of this exceptional residence is the private garage that conveys with the unit, providing a rare asset, peace of mind, and convenience. This Penthouse retreat offers a pet-friendly, refined urban sanctuary with impeccable design, a spacious layout, and luxury comforts in the bustling heart of the nation's capital. **A digital fire effect has been added to the dining room fireplace photo for aesthetic purposes and does not represent its functionality.**

    Zillow last checked:

    Listing updated:

    Listed by:

    Daryl Judy 202-380-7219,

    Washington Fine Properties ,LLC

    Bought with:

    Nathan Julian Guggenheim, SP98364671

    Washington Fine Properties, LLC

    Source: Bright MLS,MLS#: DCDC2113268MLS Logo

    Facts & features

    Interior

    Bedrooms & bathrooms
    • Bedrooms: 2
    • Bathrooms: 2
    • Full bathrooms: 2
    Basement
    • Area: 0
    Heating
    • Central, ENERGY STAR Qualified Equipment, Natural Gas
    Cooling
    • Central Air, Electric
    Appliances
    • Included: Microwave, Dishwasher, Disposal, Dryer, Oven/Range - Gas, Stainless Steel Appliance(s), Gas Water Heater
    • Laundry: Upper Level, Washer In Unit, Dryer In Unit, Laundry Room, In Unit
    Features
    • Built-in Features, Ceiling Fan(s), Combination Dining/Living, Combination Kitchen/Dining, Crown Molding, Dining Area, Open Floorplan, Kitchen Island, Recessed Lighting, Sound System, Bathroom - Stall Shower, Upgraded Countertops, Bar, Wine Storage, Tray Ceiling(s)
    • Flooring: Hardwood, Wood
    • Doors: French Doors
    • Windows: Insulated Windows, Skylight(s), Window Treatments
    • Has basement: No
    • Number of fireplaces: 1
    • Fireplace features: Brick, Gas/Propane
    Interior area
    • Total structure area: 1,325
    • Total interior livable area: 1,325 sqft
    • Finished area above ground: 1,325
    • Finished area below ground: 0

    Property

    Parking
    • Total spaces: 1
    • Parking features: Garage Faces Front, Secured, Limited Common Elements, Detached
    • Garage spaces: 1
    Accessibility
    • Accessibility features: None
    Features
    • Levels: Two
    • Stories: 2
    • Patio & porch: Patio
    • Pool features: None
    • Has view: Yes
    • View description: City
    Lot
    • Features: Urban Land Not Rated
    Details
    • Additional structures: Above Grade, Below Grade
    • Parcel number: 0193//2043
    • Zoning: RESIDENTIAL
    • Special conditions: Standard

    Construction

    Type & style
    • Home type: Condo
    • Architectural style: Beaux Arts
    • Property subtype: Condominium
    • Attached to another structure: Yes
    Materials
    • Brick, Concrete
    Condition
    • New construction: No
    • Year built: 1870

    Utilities & green energy

    • Sewer: Public Sewer
    • Water: Public

    Community & neighborhood

    Security
    • Security features: Security System, Fire Alarm
    Location
    • Region: Washington
    • Subdivision: Dupont Circle

    HOA & financial

    HOA
    • Has HOA: No
    • Amenities included: Common Grounds
    • Services included: Common Area Maintenance, Maintenance Structure, Insurance, Maintenance Grounds, Snow Removal, Parking Fee, Trash, Reserve Funds, Water
    • Association name: Fred A. Smith
    Other fees
    • Condo and coop fee: $546 monthly

    Other

    Other facts
    • Listing agreement: Exclusive Agency
    • Ownership: Condominium

    Price history

    DateEventPrice
    11/6/2023Sold$1,200,000+0.4%$906/sqft
    Source: Bright MLS #DCDC2113268 Report a problem
    10/11/2023Pending sale$1,195,000$902/sqft
    Source: Bright MLS #DCDC2113268 Report a problem
    10/3/2023Contingent$1,195,000$902/sqft
    Source: Bright MLS #DCDC2113268 Report a problem
    9/27/2023Listed for sale$1,195,000+1.7%$902/sqft
    Source: Bright MLS #DCDC2113268 Report a problem
    3/19/2020Sold$1,175,000$887/sqft
    Source: Public Record Report a problem
    2/16/2020Pending sale$1,175,000$887/sqft
    Source: Long & Foster Real Estate, Inc. #DCDC457190 Report a problem
    2/7/2020Listed for sale$1,175,000+4.4%$887/sqft
    Source: Long & Foster Real Estate, Inc. #DCDC457190 Report a problem
    9/10/2014Sold$1,125,000$849/sqft
    Source: Public Record Report a problem
    6/26/2014Pending sale$1,125,000$849/sqft
    Source: Lindsay Reishman Real Estate, Inc. #DC8375757 Report a problem
    6/13/2014Listed for sale$1,125,000+36.4%$849/sqft
    Source: Lindsay Reishman Real Estate, Inc. #DC8375757 Report a problem
    11/24/2010Sold$825,000$623/sqft
    Source: Public Record Report a problem
    10/2/2010Listed for sale$825,000+9.3%$623/sqft
    Source: Lindsay Reishman Real Estate #DC7450073 Report a problem
    4/17/2007Sold$755,000$570/sqft
    Source: Public Record Report a problem

    Public tax history

    YearProperty taxesTax assessment
    2025$8,673 -3.4%$1,125,850 -2.8%
    2024$8,978 -4.4%$1,158,500 +3.5%
    2023$9,390 +1.8%$1,119,460 +1.9%
    2022$9,225 +7%$1,099,080 +6.9%
    2021$8,623 +15%$1,027,770 +7.3%
    2020$7,499 -3%$957,940 -2.5%
    2018$7,731 +5.7%$982,880 +5.3%
    2017$7,316 +4.6%$933,130 -8.1%
    2016$6,997 +10%$1,015,860 +23.9%
    2015$6,363 -0.5%$820,030 -0.3%
    2014$6,393 +6.1%$822,310 +5.7%
    2013$6,027 +1.7%$778,110 +1.8%
    2012$5,924 $764,440
    2011$5,924 +6.2%$764,440 +5.6%
    2010$5,578 -4.4%$723,780 -4%
    2009$5,835 +49.8%$753,940 -6.9%
    2007$3,896 +5.2%$809,600 +19.5%
    2006$3,703 -1.9%$677,310 +57.1%
    2005$3,773 +4.6%$431,040 +2.5%
    2004$3,609 +12%$420,460 +15%
    2003$3,222 +22.2%$365,620 +20%
    2002$2,637 +3.9%$304,687 +3.5%
    2001$2,538 $294,325

    Find assessor info on the county website

    Neighborhood: Logan Circle

    Nearby schools

    GreatSchools rating
    Schools provided by the listing agent
    • District: District Of Columbia Public Schools

    Source: Bright MLS. This data may not be complete. We recommend contacting the local school district to confirm school assignments for this home.

    Get a cash offer in 3 minutes
    Find out how much your home could sell for in as little as 3 minutes with a no-obligation cash offer.
    Estimated market value
    $1,213,900
    Get a cash offer in 3 minutes
    Find out how much your home could sell for in as little as 3 minutes with a no-obligation cash offer.
    Estimated market value
    $1,213,900