Skip main navigation
Sold for $317,500
  • $317,500

    1603 2nd Ave SE, Altoona, IA 50009

    3beds
    1,734sqft
    Single Family Residence
    Built in 2000
    7,492 Square Feet Lot
    $315,600 Zestimate®
    $183/sqft
    $2,245 Estimated rent

    Home value

    $315,600

    $297,000 - $338,000

    $2,245/mo

    Zestimate® history
    Loading
    Loading...

    Owner options

    List your home for rent

    $2,245/mo

    Rent Zestimate®

    Find your next renter with Zillow Rental Manager. Plus, with online applications, you can quickly screen prospective tenants – for free.

    Learn more

    $2,245/mo

    Rent Zestimate®

    Refinance and save

    $2,380/mo

    Est. payment

    Refinancing to a lower rate could help reduce your monthly payments and save thousands over the life of the loan.

    See today's rates

    $2,380/mo

    Est. payment

    Explore your selling options

    Work with a Zillow partner agent

    Leverage their expertise and Zillow's premium Showcase listings to get your home seen by more buyers.

    Get started

    List with your own agent

    Get your home in front of millions of buyers by listing it on Zillow.

    Learn how to do it

    Sell it yourself

    Take full control of how buyers see your home on Zillow by listing For Sale by Owner (FSBO).

    List your home

    What's special

    Finished basementCement patioOpen layoutStylish touchesQuiet altoona cul-de-sacSleek on-point updatesSpacious bedrooms
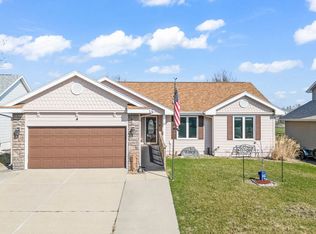
    Forget what you know about cookie-cutter homes—this 2-story spot in a quiet Altoona cul-de-sac is anything but ordinary. With an open layout that’s made for both relaxing and entertaining, this place hits all the right notes. With sleek, on-point updates throughout, this home feels fresh and inviting from top to bottom—including the finished basement, which features a spacious family room, ¾ bath, and potential for a future bedroom. Currently, it’s set up for an in-home business, perfect for something like a massage studio. The bathrooms are decked out with clean, contemporary finishes that elevate the vibe. All three bathrooms have been updated, with two featuring sleek walk-in tiled showers and one offering a relaxing bathtub. And let’s not forget the toilets—one’s got a bidet for that extra level of comfort, while the other two are definitely not your average. The main level flows seamlessly from the living to the dining area, filled with natural light and stylish touches. Upstairs, you'll find 3 spacious bedrooms—perfect for unwinding or setting up your own space. This isn’t your typical 2 story floor plan, people. And let’s talk garage—this one’s got a POLYASPARTIC floor coating (Google it, trust us, it’s a game-changer). Out back, enjoy a fully fenced yard, cement patio, and deck, ideal for those chill outdoor vibes. Plus, it’s pre-inspected, saving you time, money, and peace of mind.

    Zillow last checked:

    Listing updated:

    Listed by:

    Teri Lamberti (515)238-9549,

    LPT Realty, LLC,

    Sarah Kavalier 515-202-6801,

    LPT Realty, LLC

    Bought with:

    Pennie Carroll

    Pennie Carroll & Associates

    Source: DMMLS,MLS#: 711237MLS LogoOriginating MLS: Des Moines Area Association of REALTORS

    Facts & features

    Interior

    Bedrooms & bathrooms
    • Bedrooms: 3
    • Bathrooms: 4
    • Full bathrooms: 1
    • 3/4 bathrooms: 2
    • 1/2 bathrooms: 1
    Heating
    • Forced Air, Gas, Natural Gas
    Cooling
    • Central Air
    Appliances
    • Included: Dryer, Dishwasher, Microwave, Refrigerator, Stove, Washer
    • Laundry: Main Level
    Features
    • Eat-in Kitchen, Cable TV
    • Flooring: Carpet
    • Basement: Egress Windows
    • Number of fireplaces: 1
    Interior area
    • Total structure area: 1,734
    • Total interior livable area: 1,734 sqft
    • Finished area below ground: 300

    Property

    Parking
    • Total spaces: 2
    • Parking features: Attached, Garage, Two Car Garage
    • Attached garage spaces: 2
    Features
    • Levels: Two
    • Stories: 2
    • Patio & porch: Deck, Open, Patio
    • Exterior features: Deck, Fully Fenced, Patio
    • Fencing: Chain Link,Wood,Full
    Lot
    • Size: 7,492 Square Feet
    Details
    • Parcel number: 17100184513000
    • Zoning: R5

    Construction

    Type & style
    • Home type: SingleFamily
    • Architectural style: Two Story
    • Property subtype: Single Family Residence
    Materials
    • Vinyl Siding
    • Foundation: Poured
    • Roof: Asphalt,Shingle
    Condition
    • Year built: 2000

    Utilities & green energy

    • Sewer: Public Sewer
    • Water: Public

    Community & HOA

    Community
    • Security: Smoke Detector(s)
    HOA
    • Has HOA: Yes
    • HOA fee: $250 annually
    • HOA name: Country Cove
    • Second HOA name: Conlin Properties
    • Second HOA phone: 515-246-8016
    Location
    • Region: Altoona

    Financial & listing details

    • Price per square foot: $183/sqft
    • Tax assessed value: $329,300
    • Annual tax amount: $5,116
    • Date on market: 1/31/2025
    • Cumulative days on market: 22 days
    • Listing terms: Cash,Conventional,FHA,VA Loan
    • Road surface type: Concrete

    Price history

    DateEventPrice
    4/3/2025Sold$317,500-2.3%$183/sqft
    Source: DMMLS #711237 Report a problem
    2/24/2025Pending sale$325,000$187/sqft
    Source: DMMLS #711237 Report a problem
    2/18/2025Listed for sale$325,000$187/sqft
    Source: DMMLS #711237 Report a problem
    2/18/2025Pending sale$325,000$187/sqft
    Source: DMMLS #711237 Report a problem
    1/31/2025Listed for sale$325,000-1.5%$187/sqft
    Source: DMMLS #711237 Report a problem
    11/8/2024Listing removed$330,000$190/sqft
    Source: DMMLS #706146 Report a problem
    10/18/2024Listed for sale$330,000+51.7%$190/sqft
    Source: DMMLS #706146 Report a problem
    7/8/2016Sold$217,500-1.1%$125/sqft
    Source: DMMLS #516145 Report a problem
    5/20/2016Pending sale$220,000$127/sqft
    Source: RE/MAX REAL ESTATE GROUP #516145 Report a problem
    5/11/2016Price change$220,000-4.3%$127/sqft
    Source: RE/MAX REAL ESTATE GROUP #516145 Report a problem
    4/27/2016Listed for sale$230,000+40.2%$133/sqft
    Source: RE/MAX REAL ESTATE GROUP #516145 Report a problem
    4/26/2016Sold$164,000-11.6%$95/sqft
    Source: Public Record Report a problem
    11/4/2002Sold$185,500+539.7%$107/sqft
    Source: Public Record Report a problem
    9/19/2001Sold$29,000$17/sqft
    Source: Public Record Report a problem

    Public tax history

    YearProperty taxesTax assessment
    2025$5,050 +2.3%$329,300 +10.9%
    2024$4,936 +0.7%$297,000
    2023$4,900 +1.3%$297,000 +19.3%
    2022$4,836 +0.6%$249,000
    2021$4,808 +1.7%$249,000 +5.6%
    2020$4,726 +8.7%$235,700
    2019$4,348 -0.1%$235,700 +10.4%
    2018$4,352 $213,500
    2017$4,352 +0.3%$213,500 +15.2%
    2016$4,340 $185,400
    2015$4,340 +2.5%$185,400 +3.6%
    2014$4,234 $179,000
    2013-- $179,000 -5.3%
    2012-- $189,000
    2011-- $189,000 -3.7%
    2010-- $196,200
    2009-- $196,200 -1.7%
    2008-- $199,500
    2007-- $199,500 +1.2%
    2006-- $197,200
    2005-- $197,200 +7%
    2003-- $184,230 +314%
    2002-- $44,500 +15792.9%
    2001-- $280
    Find assessor info on the county website

    Neighborhood: 50009

    Nearby schools

    GreatSchools rating
    Schools provided by the listing agent
    • District: Southeast Polk

    Source: DMMLS. This data may not be complete. We recommend contacting the local school district to confirm school assignments for this home.

    Get pre-qualified for a loan
    At Zillow Home Loans, we can pre-qualify you in as little as 5 minutes with no impact to your credit score.

    An equal housing lender. NMLS #10287.

    Sell for more on Zillow
    Get a Zillow Showcase℠ listing at no additional cost and you could sell for .
    $315,600
    2% more
    +$6,312
    With Zillow Showcase(estimated)
    $321,912