Experience modern living in this stunning newer-construction single-family triplex located in one of the most desirable areas of North Bergen. This beautiful home features three spacious levels with elegant hardwood floors throughout, HVAC. It is smart home. The main level offers a bright open-concept layout seamlessly connecting the living room, dining area, modern kitchen, and eat-in kitchen space or Family Room. It is perfect for both everyday living and entertaining. Plus a half bath. The second floor features 4 generously sized bedrooms, two full bathrooms, including a luxurious primary suite. The ground level offers a fully finished above-grade basement with a spectacular family room, ideal for entertainment, recreation, or additional living space with a 2nd half bath. A tandem two-car garage with electric vehicle charging capability adds convenience and modern functionality. This home also includes sleek modern appliances and contemporary finishes throughout. Perfectly located just 20 minutes from Manhattan and only 10 minutes from American Dream Mall, with easy access to shopping, dining, transportation, and everything you may need for an effortless commute to New York City.A rare opportunity to own a modern home in an unbeatable location.
Active
Price cut: $894.1M (5/27)
$895,000
1603 71St St, North Bergen Twp., NJ 07047
4beds
--sqft
:
Get pre-qualified$6,138/mo
Single Family Residence
Built in 2019
3,049 Square Feet Lot
$886,600 Zestimate®
$--/sqft
$-- HOA
What's special
- 57 days |
- 624 |
- 36 |
Likely to sell faster than
Zillow last checked:
Listing updated:
Listed by:
Ana De Figueiredo 973-789-4814,
Signature Realty Nj
Source: GSMLS,MLS#: 4030145
Facts & features
Interior
Bedrooms & bathrooms
- Bedrooms: 4
- Bathrooms: 4
- Full bathrooms: 2
- 1/2 bathrooms: 2
Primary bedroom
- Description: Full Bath
Bedroom 1
- Level: Second
Bedroom 2
- Level: Second
Primary bathroom
- Features: Stall Shower And Tub
Dining room
- Features: Living/Dining Combo
- Level: First
Family room
- Level: First
Kitchen
- Features: Breakfast Bar, Kitchen Island, Eat-in Kitchen
- Level: First
Living room
- Level: First
Heating
- 1 Unit, Forced Air, Natural Gas
Cooling
- 1 Unit, Central Air
Appliances
- Included: Carbon Monoxide Detector, Dishwasher, Dryer, Kitchen Exhaust Fan, Microwave, Range/Oven-Gas, Refrigerator, Self Cleaning Oven, Washer, Water Filter, Gas Water Heater
- Laundry: Level 2
Features
- Rec Room, Powder Room, Additional Bathroom
- Flooring: Tile, Wood
- Windows: Blinds, Shades
- Basement: Yes,Finished
- Has fireplace: No
Property
Parking
- Total spaces: 2
- Parking features: 1 Car Width, Concrete, Built-In Garage
- Attached garage spaces: 2
- Uncovered spaces: 1
Features
- Patio & porch: Patio
- Has view: Yes
- View description: Skyline
Lot
- Size: 3,049 Square Feet
- Dimensions: 25 x 126
Details
- Parcel number: 1808002410000000270000
Construction
Type & style
- Home type: SingleFamily
- Architectural style: Colonial,A-Frame
- Property subtype: Single Family Residence
Materials
- Brick, Vinyl Siding
- Foundation: Slab
- Roof: Asphalt Shingle
Condition
- Year built: 2019
Utilities & green energy
- Gas: Gas-Natural
- Sewer: Public Sewer
- Water: Public
- Utilities for property: Electricity Connected, Natural Gas Connected
Community & HOA
Community
- Security: Carbon Monoxide Detector
Location
- Region: North Bergen
Financial & listing details
- Tax assessed value: $650,000
- Annual tax amount: $11,882
- Date on market: 5/27/2026
- Exclusions: all personal property
- Ownership type: Fee Simple
- Electric utility on property: Yes
Estimated market value
$886,600
$842,000 - $931,000
$4,879/mo
Price history
| Date | Event | Price |
|---|---|---|
| 5/27/2026 | Price change | $895,000-99.9% |
Source:  GSMLS #4030145 Report a problem GSMLS #4030145 Report a problem | ||
| 5/27/2026 | Listed for sale | $895,000,000+106574.6% |
Source:  NJMLS #26019086 Report a problem NJMLS #26019086 Report a problem | ||
| 11/12/2025 | Sold | $839,000 |
Source: NJMLS #25032952 Report a problem | ||
| 9/23/2025 | Pending sale | $839,000 |
Source: NJMLS #25032952 Report a problem | ||
| 9/15/2025 | Price change | $839,000-2.3% |
Source: NJMLS #25032952 Report a problem | ||
| 7/8/2025 | Price change | $859,000-4.4% |
Source: NJMLS #25023670 Report a problem | ||
| 4/17/2025 | Price change | $899,000-3.2% |
Source: HCMLS #250007573 Report a problem | ||
| 4/1/2025 | Listed for sale | $929,000+42.9% |
Source: NJMLS #25010109 Report a problem | ||
| 11/7/2022 | Sold | $650,000-4.4% |
Source: HCMLS #220001181 Report a problem | ||
| 11/1/2022 | Listed for sale | $679,999 |
Source: NJMLS #22002290 Report a problem | ||
| 8/31/2022 | Pending sale | $679,999 |
Source: NJMLS #22002290 Report a problem | ||
| 7/13/2022 | Price change | $679,999-2.2% |
Source: HCMLS #220001181 Report a problem | ||
| 7/11/2022 | Price change | $695,000+1.5% |
Source: HCMLS #220001181 Report a problem | ||
| 7/11/2022 | Price change | $685,000-1.4% |
Source: NJMLS #22002290 Report a problem | ||
| 5/25/2022 | Price change | $695,000-2.3% |
Source: HCMLS #220001181 Report a problem | ||
| 4/12/2022 | Price change | $711,000-2% |
Source: HCMLS #220001181 Report a problem | ||
| 1/20/2022 | Listed for sale | $725,500 |
Source: HCMLS #220001181 Report a problem | ||
| 1/20/2022 | Listing removed | -- |
Source: HCMLS #190016644 Report a problem | ||
| 9/13/2021 | Listing removed | $725,500+2.2% |
Source: HCMLS #190016644 Report a problem | ||
| 9/16/2020 | Price change | $710,000+9.4% |
Source: HCMLS #190016644 Report a problem | ||
| 8/22/2019 | Price change | $649,000-1.7% |
Source: PREMIER BROKERS REAL ESTATE LLC #190016644 Report a problem | ||
| 4/16/2019 | Listed for sale | $659,900+433.3% |
Source: HUDSON HARBOR REALTY CORP #190005585 Report a problem | ||
| 8/3/2017 | Sold | $123,750 |
Source: Public Record Report a problem | ||
Public tax history
| Year | Property taxes | Tax assessment |
|---|---|---|
| 2025 | $11,356 | $650,000 |
| 2024 | $11,356 -2.5% | $650,000 -9.2% |
| 2023 | $11,650 +381.9% | $715,600 |
| 2022 | $2,417 | $715,600 +1632.7% |
| 2021 | $2,417 +2.2% | $41,300 |
| 2020 | $2,365 +1.6% | $41,300 |
| 2019 | $2,328 +1.9% | $41,300 |
| 2018 | $2,284 +1.2% | $41,300 |
| 2017 | $2,258 +3.3% | $41,300 |
| 2016 | $2,185 +1% | $41,300 |
| 2015 | $2,164 | $41,300 |
Find assessor info on the county website
Monthly payment
Est. payment
Payment breakdown
Explore the cost of this home by adjusting the details. Changes won't be saved.Climate risks
Neighborhood: 07047
Nearby schools
GreatSchools rating
- 5/10Lincoln No. 5 Elementary SchoolGrades: PK-8Distance: 0.4 mi
- 2/10North Bergen High SchoolGrades: 8-12Distance: 0.3 mi
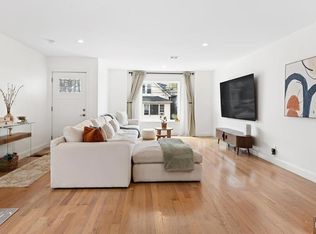
- $875,0004 bd4 ba-- sqft1516 71st St, North Bergen, NJ 07047Pending
- $849,800-- bd-- ba2.4k sqft1602 71st St, North Bergen, NJ 07047Off Market
- $883,6007 bd3 ba3k sqft1600 71st St, North Bergen, NJ 07047Off Market
- $857,900-- bd-- ba2.4k sqft1604 71st St, North Bergen, NJ 07047Off Market
- $823,9004 bd4 ba2.1k sqft1605 71st St, North Bergen, NJ 07047Off Market
- $632,100-- bd-- ba1.6k sqft1601 71st St, North Bergen, NJ 07047Off Market
- $585,000-- bd-- ba1.5k sqft1519 71st St, North Bergen, NJ 07047Off Market
- $503,100-- bd-- ba991 sqft1607 71st St, North Bergen, NJ 07047Off Market
A local agent can set up tours, give advice and negotiate with sellers.
A local lender can help you make sure your offer is ready when you are.
Similar homes
- $899,0004 bd4 ba-- sqft301 Roosevelt Ave, Hasbrouck Heights Boro, NJ 07604For Sale
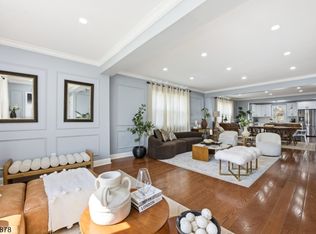 MLS ID #4039759, Erin Downs, Compass New Jersey Llc. GSMLS
 - $749,0004 bd3 ba-- sqft132 Argyle Pl, Kearny Town, NJ 07032For Sale
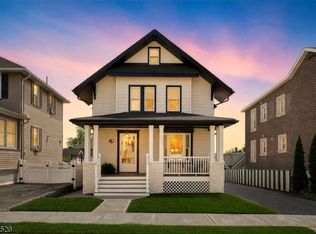 MLS ID #4041848, Adriana Duarte, Duarte Homes Agency Llc. GSMLS
 - $849,0004 bd4 ba2.2k sqft210 Paterson Ave, Hasbrouck Heights Boro, NJ 07604For Sale
 MLS ID #4030060, Paula Cardenas, Signature Realty Nj. GSMLS
 - $949,9994 bd4 ba-- sqft54 William St, North Arlington Boro, NJ 07031For Sale
 MLS ID #4031005, Davis Marte, Keller Williams City Views Realty. GSMLS
 - $839,0005 bd4 ba3.3k sqft99 Morgan Pl, North Arlington Boro, NJ 07031For SaleMLS ID #4036772, Scott Lawrence Inderwies, Driftwood Real Estate Group Llc. GSMLS
- $849,9004 bd3 ba-- sqft251 High St, Nutley Twp., NJ 07110For SaleMLS ID #4038335, Mary Ryder, Keller Williams - Nj Metro Group. GSMLS
- $799,0004 bd3 ba-- sqft277 Grove St, East Rutherford Boro, NJ 07073For SaleMLS ID #4032158, Maksim Kats, Formula Realty Llc. GSMLS
- $1,075,0004 bd3 ba-- sqft275 Wyoming Ave, Maplewood Twp., NJ 07040For SaleMLS ID #4042526, Jennifer Greenberg, Compass New Jersey, Llc. GSMLS
- $650,0003 bd2 ba-- sqft288 Harrison St, Nutley Twp., NJ 07110For SaleMLS ID #4042583, Ethan Gorelick, Exp Realty, Llc. GSMLS
- $869,0003 bd3 ba-- sqft144 Walker Rd, West Orange Twp., NJ 07052For SaleMLS ID #4040002, Caroline Mescia, Compass New Jersey Llc. GSMLS
- $794,9994 bd4 ba-- sqft38 Center St, Belleville Twp., NJ 07109For SaleMLS ID #4017063, Famely Alvardo Arias, Prestige Property Group Montclair. GSMLS
- $900,0004 bd4 ba-- sqft18 Cortland Ct, Livingston Twp., NJ 07039For SaleMLS ID #4030431, Neena Jindal, Keller Williams Realty. GSMLS
- $800,0003 bd3 ba-- sqft177 Rockwood Pl, Englewood City, NJ 07631For SaleMLS ID #4035617, Ingrid Jean-gilles, Exp Realty, Llc. GSMLS
- $799,0004 bd2 ba-- sqft285 W Hudson Ave, Englewood City, NJ 07631For SaleMLS ID #4031384, Jason Kunzman, Signature Realty Nj. GSMLS
- $959,0004 bd4 ba-- sqft1436 Pleasant Valley Way, West Orange Twp., NJ 07052For SaleMLS ID #4031418, Shawn Wilkins, Hi-Level Real Estate. GSMLS
- $830,0004 bd3 ba-- sqft77 Chestnut St #B, Lodi Boro, NJ 07644For SaleMLS ID #4037511, Edward Cohen, Keller Williams Town Life. GSMLS
- $699,9003 bd3 ba-- sqft37 Elston St, Bloomfield Twp., NJ 07003For SaleMLS ID #4041610, David De Pierro, Prominent Properties Sir. GSMLS
- $799,9004 bd3 ba2.5k sqft336 E 1St St, Clifton City, NJ 07011For SaleMLS ID #4037082, Joseph Tangorra Jr, Howard Hanna Rand Realty. GSMLS
- $749,0004 bd3 ba-- sqft148 John St, Englewood City, NJ 07631For SaleMLS ID #4039461, Lidia Reyes, Coldwell Banker Realty. GSMLS
- $799,0003 bd3 ba-- sqft14 Gray St, Montclair Twp., NJ 07042For SaleMLS ID #4034354, Maura Determann, Keller Williams - Nj Metro Group. GSMLS
