Skip main navigation
Closed
  • $430,000

    1603 86th Ave, Hammond, WI 54015

    4beds
    3,148sqft
    Single Family
    Built in 2006
    1.7 Acres Lot
    $439,600 Zestimate®
    $137/sqft
    $2,748 Estimated rent

    Home value

    $439,600

    $396,000 - $488,000

    $2,748/mo

    Zestimate® history
    Loading
    Loading...

    Owner options

    List your home for rent

    $2,748/mo

    Rent Zestimate®

    Find your next renter with Zillow Rental Manager. Plus, with online applications, you can quickly screen prospective tenants – for free.

    Learn more

    $2,748/mo

    Rent Zestimate®

    Refinance and save

    $2,223/mo

    Est. payment

    Refinancing to a lower rate could help reduce your monthly payments and save thousands over the life of the loan.

    See today's rates

    $2,223/mo

    Est. payment

    Explore your selling options

    Work with a Zillow partner agent

    Leverage their expertise and Zillow's premium Showcase listings to get your home seen by more buyers.

    Get started

    List with your own agent

    Get your home in front of millions of buyers by listing it on Zillow.

    Learn how to do it

    Sell it yourself

    Take full control of how buyers see your home on Zillow by listing For Sale by Owner (FSBO).

    List your home

    What's special

    Separate guest entranceOpen naturally lighted spaceOpen mud roomVaulted ceilingsMoroccan style splash tileLarge rear deckGenerous sized front porch
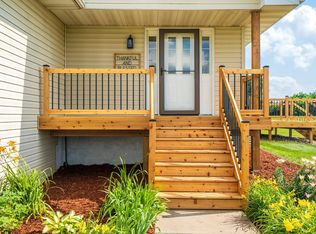
    You will LOVE this incredible detailed home and all it's spacious charm, from the vaulted ceilings to the 9 foot ceilings in the finished basement. The layout is perfect for the active life style. This home gives you an out door feel with the lag rail design and open naturally lighted space! The generous sized front porch leads you to an open mud room, where you can wash up, remove worn clothing and enter into the great room/kitchen living and dining room. All adorned by a vaulted ceiling. An open, yet quaint gathering area. From the front porch, you also have a separate guest entrance for the more formal setting, which upon entering, meanders past the open log railing for open stairs to the lower level. The kitchen boasts a practical work space, visiting peninsula, built in secretary, Moroccan style splash tile and so much more! Two nice sized bedrooms and an office/den are also on the main level! Lower level has so many uses and possibilities. A built in bar even has a kitchenette! All situated on a 1.7 acre yard, including a large rear deck and 3 car attached garage! All doors are 8' tall, so even a tall truck will fit in and one door is 9' wide. Garage has 100 amp service! So you can easily place a vehicle charger, hot tub and more.

    Zillow last checked:

    Listing updated:

    Listed by:

    David A. Dalton 715-796-2715,

    Dalton Realty

    Bought with:

    Lisa Sorvig

    Keller Williams Select Realty

    Source: NorthstarMLS as distributed by MLS GRID,MLS#: 6712972MLS Logo

    Facts & features

    Interior

    Bedrooms & bathrooms
    • Bedrooms: 4
    • Bathrooms: 2
    • Full bathrooms: 2
    Bedroom
    • Level: Main
    • Area: 160 Square Feet
    • Dimensions: 16x10
    Bedroom 2
    • Level: Main
    • Area: 121 Square Feet
    • Dimensions: 11x11
    Bedroom 3
    • Level: Lower
    • Area: 165 Square Feet
    • Dimensions: 15x11
    Bedroom 4
    • Level: Lower
    • Area: 165 Square Feet
    • Dimensions: 11x15
    Dining room
    • Level: Main
    • Area: 187 Square Feet
    • Dimensions: 17x11
    Kitchen
    • Level: Main
    • Area: 176 Square Feet
    • Dimensions: 16x11
    Living room
    • Level: Main
    • Area: 255 Square Feet
    • Dimensions: 15x17
    Office
    • Level: Main
    • Area: 168 Square Feet
    • Dimensions: 12x14
    Heating
    • Forced Air
    Cooling
    • Central Air
    Appliances
    • Included: Dishwasher, Dryer, Microwave, Range, Refrigerator, Washer
    Features
    • Basement: Drain Tiled,Full
    Interior area
    • Total structure area: 3,148
    • Total interior livable area: 3,148 sqft
    • Finished area above ground: 1,648
    • Finished area below ground: 1,500

    Property

    Parking
    • Total spaces: 3
    • Parking features: Attached, Asphalt, Floor Drain, Garage Door Opener
    • Attached garage spaces: 3
    • Has uncovered spaces: Yes
    • Details: Garage Door Height (8), Garage Door Width (8)
    Accessibility
    • Accessibility features: None
    Features
    • Levels: One
    • Stories: 1
    Lot
    • Size: 1.70 Acres
    • Dimensions: 1.7 acres
    Details
    • Foundation area: 1648
    • Parcel number: 018108626000
    • Zoning description: Residential-Single Family

    Construction

    Type & style
    • Home type: SingleFamily
    • Property subtype: Single Family
    Materials
    • Roof: Age 8 Years or Less,Asphalt
    Condition
    • New construction: No
    • Year built: 2006

    Utilities & green energy

    • Gas: Natural Gas
    • Sewer: Private Sewer, Septic System Compliant - Yes, Tank with Drainage Field
    • Water: Well

    Community & neighborhood

    Location
    • Region: Hammond
    • Subdivision: Hammond Oaks

    HOA & financial

    HOA
    • Has HOA: No

    Other

    Other facts
    • Road surface type: Paved

    Price history

    DateEventPrice
    3/19/2026Sold$430,000-4.4%$137/sqft
    Source: NorthstarMLS as distributed by MLS GRID #6712972 Report a problem
    3/19/2026Pending sale$449,900$143/sqft
    Source: NorthstarMLS as distributed by MLS GRID #6712972 Report a problem
    8/13/2025Listed for sale$449,900$143/sqft
    Source: NorthstarMLS as distributed by MLS GRID #6712972 Report a problem

    Public tax history

    YearProperty taxesTax assessment
    2024$6,202 -0.9%$455,600
    2023$6,257 +37.2%$455,600 +77.3%
    2022$4,562 -0.3%$256,900
    2021$4,577 +5.6%$256,900
    2020$4,333 -9.6%$256,900
    2019$4,795 +5.5%$256,900
    2018$4,545 +17.3%$256,900
    2017$3,876 +1%$256,900 +1%
    2016$3,838 +6%$254,400 +1.6%
    2015$3,621 +2.8%$250,400
    2014$3,524 +9.2%$250,400
    2013$3,226 -2.9%$250,400
    2012$3,321 +3.8%$250,400
    2011$3,198 -6.3%$250,400 +0.4%
    2010$3,412 +0.2%$249,400 +2.2%
    2009$3,406 -3%$244,000
    2008$3,511 -5.9%$244,000 +25.4%
    2007$3,732 +8.4%$194,500 +3.2%
    2006$3,441 $188,500

    Find assessor info on the county website

    Neighborhood: 54015

    Nearby schools

    GreatSchools rating
    Get a cash offer in 3 minutes
    Find out how much your home could sell for in as little as 3 minutes with a no-obligation cash offer.
    Estimated market value
    $439,600
    Get a cash offer in 3 minutes
    Find out how much your home could sell for in as little as 3 minutes with a no-obligation cash offer.
    Estimated market value
    $439,600