Skip main navigation
Sold for $425,000
  • $425,000

    1603 Ambleside Dr, Springfield, IL 62711

    4beds
    2,450sqft
    Single Family Residence, Residential
    Built in 2026
    7,200 Square Feet Lot
    $-- Zestimate®
    $173/sqft
    $-- Estimated rent

    Home value

    Not available

    Estimated sales range

    Not available

    Not available

    Zestimate® history
    Loading
    Loading...

    Owner options

    List your home for rent

    Find your next renter with Zillow Rental Manager. Plus, with online applications, you can quickly screen prospective tenants – for free.

    Learn more
    Refinance and save

    $3,069/mo

    Est. payment

    Refinancing to a lower rate could help reduce your monthly payments and save thousands over the life of the loan.

    See today's rates

    $3,069/mo

    Est. payment

    Explore your selling options

    Work with a Zillow partner agent

    Leverage their expertise and Zillow's premium Showcase listings to get your home seen by more buyers.

    Get started

    List with your own agent

    Get your home in front of millions of buyers by listing it on Zillow.

    Learn how to do it

    Sell it yourself

    Take full control of how buyers see your home on Zillow by listing For Sale by Owner (FSBO).

    List your home

    What's special

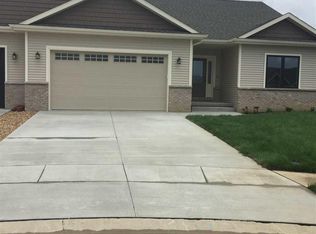
    SOLD. Welcome to this beautiful new build in Kreston Place! This thoughtfully designed 4-bedroom, 3-full-bath home features a large foyer and welcoming entry, hardwood floors, quartz countertops, travertine tile, and a stylish backsplash. The kitchen is equipped with stainless steel appliances and a convenient walk-in pantry. Spacious bedrooms offer walk-in closets, while the primary suite features an elegant tray ceiling and a walk-in shower. Enjoy the convenience of a dedicated laundry room with sink and drop zone, plus a covered back patio perfect for outdoor entertaining. The partially finished basement provides additional flexible living space and room to grow. A wonderful combination of quality finishes, functional design, and modern comfort in this desirable new construction home.

    Zillow last checked:

    Listing updated:

    Listed by:

    Melissa M Grady Mobl:217-691-0999,

    The Real Estate Group, Inc.,

    Cindy E Grady,

    The Real Estate Group, Inc.

    Bought with:

    Melissa M Grady, 475114067

    The Real Estate Group, Inc.

    E Grady

    The Real Estate Group, Inc.

    Source: RMLS Alliance as distributed by MLS GRID,MLS#: CA1046265MLS LogoOriginating MLS: Capital Area Association of Realtors

    Facts & features

    Interior

    Bedrooms & bathrooms
    • Bedrooms: 4
    • Bathrooms: 3
    • Full bathrooms: 3
    Bedroom 1
    • Level: Main
    • Dimensions: 11ft 1in x 10ft 11in
    Bedroom 2
    • Level: Main
    • Dimensions: 11ft 9in x 11ft 0in
    Bedroom 3
    • Level: Main
    • Dimensions: 12ft 6in x 16ft 2in
    Bedroom 4
    • Level: Lower
    • Dimensions: 12ft 5in x 14ft 8in
    Other
    • Area: 800
    Family room
    • Level: Lower
    • Dimensions: 28ft 0in x 32ft 0in
    Kitchen
    • Level: Main
    • Dimensions: 12ft 5in x 25ft 0in
    Laundry
    • Level: Main
    • Dimensions: 6ft 9in x 10ft 1in
    Living room
    • Level: Main
    • Dimensions: 16ft 0in x 20ft 0in
    Main level
    • Area: 1650
    Heating
    • Forced Air
    Appliances
    • Included: Dishwasher, Microwave, Range, Refrigerator
    Features
    • Solid Surface Counter
    • Basement: Partially Finished
    • Number of fireplaces: 1
    • Fireplace features: Gas Log
    Interior area
    • Total structure area: 1,650
    • Total interior livable area: 2,450 sqft

    Property

    Parking
    • Total spaces: 2
    • Parking features: Attached
    • Attached garage spaces: 2
    Features
    • Patio & porch: Patio
    Lot
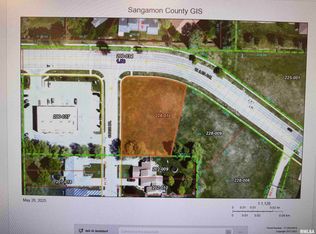
    • Size: 7,200 Square Feet
    • Dimensions: 60 x 120
    • Features: Level
    Details
    • Parcel number: 2101.0179027

    Construction

    Type & style
    • Home type: SingleFamily
    • Architectural style: Ranch
    • Property subtype: Single Family Residence, Residential
    Materials
    • Stone, Vinyl Siding
    • Foundation: Concrete Perimeter
    • Roof: Shingle
    Condition
    • New construction: Yes
    • Year built: 2026

    Utilities & green energy

    • Sewer: Public Sewer
    • Water: Public

    Community & HOA

    Community
    • Subdivision: Kreston Place
    Location
    • Region: Springfield

    Financial & listing details

    • Price per square foot: $173/sqft
    • Date on market: 9/3/2026
    • Road surface type: Paved

    Price history

    DateEventPrice
    9/3/2026Sold$425,000$173/sqft
    Source: RMLS Alliance as distributed by MLS GRID #CA1046265 Report a problem

    Public tax history

    Tax history is unavailable.

    Neighborhood: 62711

    Nearby schools

    GreatSchools rating
    Get pre-qualified for a loan
    At Zillow Home Loans, we can pre-qualify you in as little as 5 minutes with no impact to your credit score.

    An equal housing lender. NMLS #10287.