Skip main navigation
Off market
  • $613,100

    1603 Annin St, Philadelphia, PA 19146

    4beds
    2,200sqft
    Townhouse
    Built in 2017
    945 Square Feet Lot
    $613,100 Zestimate®
    $279/sqft
    $4,184 Estimated rent

    Home value

    $613,100

    $576,000 - $650,000

    $4,184/mo

    Zestimate® history
    Loading
    Loading...

    Owner options

    List your home for rent

    $4,184/mo

    Rent Zestimate®

    Find your next renter with Zillow Rental Manager. Plus, with online applications, you can quickly screen prospective tenants – for free.

    Learn more

    $4,184/mo

    Rent Zestimate®

    Refinance and save

    $3,767/mo

    Est. payment

    Refinancing to a lower rate could help reduce your monthly payments and save thousands over the life of the loan.

    See today's rates

    $3,767/mo

    Est. payment

    Explore your selling options

    Work with a Zillow partner agent

    Leverage their expertise and Zillow's premium Showcase listings to get your home seen by more buyers.

    Get started

    List with your own agent

    Get your home in front of millions of buyers by listing it on Zillow.

    Learn how to do it

    Sell it yourself

    Take full control of how buyers see your home on Zillow by listing For Sale by Owner (FSBO).

    List your home

    What's special

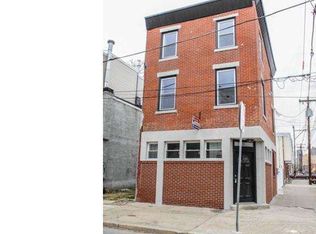
    Be inspired by this brand new luxury construction home in Newbold. Notice immediately the high-design characteristics of 1603 Annin. Every detail is intentional. This home's uniquely modern facade exudes elegance and master craftsmanship. Dramatic bays contain oversized energy efficient windows, which fill this Southern-exposed home with an abundance of natural light. The covered entry provides protection from the elements. 1603 Annin is a technologically-equipped smart home, fully wired with Bluetooth speakers, security cameras and energy management systems throughout ? control the entire home through your mobile device. Striking engineered light ash hardwoods amplify 1603 Annin's sense of warmth and create a lengthening effect on every level. The first floor open concept creates flow straight through the depth of the property. Recessed accent lighting illuminates every level, including the floating staircase where each stair has been salvaged and repurposed from the builder's previous projects. Even the electrical outlets are strategically placed to suit today's tastes. The designer kitchen boasts a clean subway tile backsplash, deluxe stainless steel appliance package, slick cabinetry, and a magnificent cascading granite island. A contemporary fireplace stands out as a beautiful contrasting centerpiece on the main living level. There's a generous fenced-in patio space great for outdoor entertaining. Upstairs, two large bedrooms with generous dedicated closet spaces share a spacious full bathroom with luxury tiling, walk-in shower and attractive fixtures throughout. The 3rd level contains the entire Master suite, complete with a walk-in closet and an awe-inspiring, marble-clad bathroom modeled after the world's finest 5-star hotels. A dual soaking tub with an unobstructed picture window showcasing the Philadelphia skyline is the piece de resistance. Unobstructed 360-degree panoramic views of downtown Philly continue from atop the fiberglass roof deck ? the ultimate urban retreat. Back downstairs, the finished basement with polished concrete floor adds another full bathroom and can be used as a guest suite or entertaining lair. 2 blocks from SEPTA's Broad Street subway; 3 blocks from Sardine Bar AND 100K SF of new dining and shopping concepts at Lincoln Square, under construction at Broad & Washington. 10-year tax abatement. Finishing touches being added daily. Move-in ready. Pricing reflects level of craftsmanship.

    This property is off market, which means it's not currently listed for sale or rent on Zillow. This may be different from what's available on other websites or public sources.

    Facts & features

    Interior

    Bedrooms & bathrooms
    • Bedrooms: 4
    • Bathrooms: 3
    • Full bathrooms: 3
    Heating
    • Other, Gas
    Cooling
    • Central
    Appliances
    • Included: Dishwasher, Dryer, Microwave, Range / Oven, Refrigerator, Washer
    Features
    • SecuritySys, BayWindow, Energy Efficient Windows, Water Conserving Appliances
    • Flooring: Hardwood
    • Basement: Finished
    • Has fireplace: Yes
    Interior area
    • Total interior livable area: 2,200 sqft

    Property

    Features
    • Exterior features: Other
    • Has view: Yes
    • View description: Territorial
    Lot
    • Size: 945 sqft
    Details
    • Parcel number: 365277700

    Construction

    Type & style
    • Home type: Townhouse
    Condition
    • Average+
    • Year built: 2017

    Community & neighborhood

    Location
    • Region: Philadelphia

    Other

    Other facts
    • LisMediaList: Photo, Virtual Tour
    • LocaleListingStatus: ACTIVE
    • Ownership: Fee Simple
    • Appliances: KitPantry, KitDoubleSin, KitCookTop, Oven-Wall, Dishwasher, Disposal, KitIsland, Refrigerator, Energy Efficient Appliances, Built In Microwave
    • Attics: NonUseAttic
    • BedroomSecond1Level: Upper 1
    • BedroomThird1Level: Upper 1
    • CookingFuel: GasCooking
    • DiningKitchen: EatInKitchen
    • HotWater: Natural Gas
    • InteriorSquareFeetSource: Listor
    • Kitchen1Level: Main
    • LivingRoomLevel: Main
    • MainBedroom: FullBath-MBR, WalkInClstMB, Whrlpool-MBR, SitArea-MBR
    • PoolType: NoPool
    • PropertyCondition: Average+
    • RoomList: Living Room, Dining Room, Bedroom-Master, Bedroom-Second, Bedroom-Third, Kitchen, Family Rm, Great Room, Laundry Room
    • SewerSeptic: Public Sewer
    • State: PA
    • Water: Public
    • GarageSpaces: NoGarage
    • MainEntrance: Foyer
    • LaundryType: UpprFlrLndry
    • InteriorFeatures: SecuritySys, BayWindow, Energy Efficient Windows, Water Conserving Appliances
    • Parking: Street
    • Design: 3+Story
    • FamilyRoomLevel: Main
    • LaundryRoomLevel: Upper 1
    • BedroomMaster1Level: Third
    • NewConstruction: Y
    • Ownership: Fee Simple

    Price history

    DateEventPrice
    3/15/2017Sold$527,000+0.4%$240/sqft
    Source: Public Record Report a problem
    1/18/2017Listed for sale$525,000+425%$239/sqft
    Source: Keller Williams Philly #6914202 Report a problem
    8/27/2015Sold$100,000+56.3%$45/sqft
    Source: Public Record Report a problem
    7/17/2015Sold$64,000-24.7%$29/sqft
    Source: Public Record Report a problem
    2/4/2008Sold$85,000+112.5%$39/sqft
    Source: Public Record Report a problem
    7/27/2007Sold$40,000+3900%$18/sqft
    Source: Public Record Report a problem
    9/19/2006Sold$1,000
    Source: Public Record Report a problem

    Public tax history

    YearProperty taxesTax assessment
    2025$8,936 +25.2%$638,400 +25.2%
    2024$7,139 $510,000
    2023$7,139 $510,000
    2022$7,139 +612.3%--
    2021$1,002 --
    2018$1,002 --
    2017$1,002 --
    2016$1,002 --
    2015$1,002 --
    2014$1,002 +462.4%$13,300 +592.7%
    2012$178 $1,920 -45.5%
    2011-- $3,520
    2010-- $3,520
    2009-- $3,520 -26.7%
    2008-- $4,800 +82.9%
    2007-- $2,624 +7.9%
    2006-- $2,432
    2005-- $2,432
    2004-- $2,432 +15.2%
    2003-- $2,112 -17.5%
    2002-- $2,560
    2000-- $2,560
    1999-- $2,560

    Find assessor info on the county website

    Neighborhood: Point Breeze

    Nearby schools

    GreatSchools rating
    Schools provided by the listing agent
    • District: Philadelphia

    Source: The MLS. This data may not be complete. We recommend contacting the local school district to confirm school assignments for this home.

    Get a cash offer in 3 minutes
    Find out how much your home could sell for in as little as 3 minutes with a no-obligation cash offer.
    Estimated market value
    $613,100
    Get a cash offer in 3 minutes
    Find out how much your home could sell for in as little as 3 minutes with a no-obligation cash offer.
    Estimated market value
    $613,100