Skip main navigation
Closed
  • $179,000

    1603 Avery St, Parkersburg, WV 26101

    3beds
    1,991sqft
    Single Family Residence
    Built in 1918
    4,878 Square Feet Lot
    $188,100 Zestimate®
    $90/sqft
    $1,531 Estimated rent

    Home value

    $188,100

    Estimated sales range

    Not available

    $1,531/mo

    Zestimate® history
    Loading
    Loading...

    Owner options

    List your home for rent

    $1,531/mo

    Rent Zestimate®

    Find your next renter with Zillow Rental Manager. Plus, with online applications, you can quickly screen prospective tenants – for free.

    Learn more

    $1,531/mo

    Rent Zestimate®

    Refinance and save

    $1,117/mo

    Est. payment

    Refinancing to a lower rate could help reduce your monthly payments and save thousands over the life of the loan.

    See today's rates

    $1,117/mo

    Est. payment

    Explore your selling options

    Work with a Zillow partner agent

    Leverage their expertise and Zillow's premium Showcase listings to get your home seen by more buyers.

    Get started

    List with your own agent

    Get your home in front of millions of buyers by listing it on Zillow.

    Learn how to do it

    Sell it yourself

    Take full control of how buyers see your home on Zillow by listing For Sale by Owner (FSBO).

    List your home

    What's special

    Burled oak fireplaceOriginal fireplacesWalk-in showerWood casingsInterior trimThree bedroomsOriginal wood floors
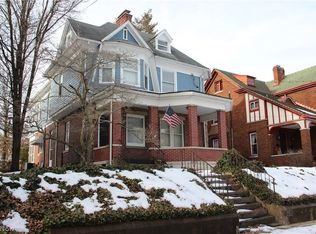
    **The Sellers Wanted to Take This House With Them!** From the moment you step inside, you’ll see why. This well-loved and meticulously cared-for home features 3 bedrooms and 1.5 baths, brimming with character and timeless appeal. Enter through the nearly perfect vintage front door, and you’re immediately greeted by soaring 9-foot ceilings that extend throughout the home. The spacious foyer is large enough to accommodate furniture and showcases a stunning burled oak fireplace—one of six original to the structure. A beautiful staircase and an eye-catching raised panel wall add to the home's historic charm. Original wood floors, intricate woodwork, mantels, and WORKING pocket doors complete the picture. The windows have been thoughtfully updated with historically appropriate double-paned sashes, featuring wood casings and interior trim that honor the original design. The first floor includes a living room, formal dining room, and a kitchen with a butler’s pantry that now doubles as a laundry area. A built-in china closet in the dining room and a brick accent wall in the kitchen pay homage to the home’s vintage roots. The cabinetry in the butler’s pantry/laundry area is original to the house. A powder room completes the main level. Upstairs, you’ll find three bedrooms and three more original fireplaces. The primary bedroom adjoins a finished “sleeping porch,” expanding the space and offering the perfect spot for a private coffee bar or a sunlit home office. The upstairs bathroom is spacious and updated with a walk-in shower. The third-floor attic is a floored, unfinished space measuring approximately 28' x 30'—offering over 800 square feet of potential. Whether you envision a studio, guest suite, or simply need extra storage, this space is ready for your personal touch.

    Zillow last checked:

    Listing updated:

    Listed by:

    Sherry F West 304-481-0969 swest7723@gmail.com,

    Key MOVe Realty LLC

    Bought with:

    Alisyn Morris, 200301185

    Legacy Real Estate Professionals

    Source: MLS Now,MLS#: 5156939MLS LogoOriginating MLS: Parkersburg Area Association of REALTORS

    Facts & features

    Interior

    Bedrooms & bathrooms
    • Bedrooms: 3
    • Bathrooms: 2
    • Full bathrooms: 1
    • 1/2 bathrooms: 1
    Primary bedroom
    • Description: sets adjacent to a "sleeping porch" used as an office with loads of natural light
    • Level: Second
    Bedroom
    • Description: front facing, this bedroom is nearly the size of the master
    • Level: Second
    Bathroom
    • Description: Powder room on main floor
    • Level: First
    Bathroom
    • Description: surprisingly spacious for the era of the home
    • Level: Second
    Dining room
    • Description: Flooring: Wood
    • Features: Built-in Features, Fireplace, High Ceilings, Natural Woodwork
    • Level: First
    • Dimensions: 14 x 13
    Entry foyer
    • Description: Flooring: Wood
    • Features: Fireplace, Natural Woodwork
    • Level: First
    • Length: 1110
    Kitchen
    • Description: Flooring: Laminate
    • Features: Laminate Counters
    • Level: First
    • Dimensions: 15 x 11
    Laundry
    • Description: doubles as a pantry, located adjacent to kitchen,Flooring: Laminate
    • Level: First
    • Dimensions: 8 x 5
    Living room
    • Description: Flooring: Wood
    • Features: Fireplace, Natural Woodwork
    • Level: First
    • Dimensions: 14 x 13
    Office
    • Description: Loads of natural light here as this room was a sleeping porch in the original build of the house,Flooring: Carpet
    • Level: Second
    Heating
    • Forced Air, Gas
    Cooling
    • Central Air, Window Unit(s)
    Appliances
    • Included: Dishwasher, Range, Refrigerator
    • Laundry: Main Level
    Features
    • Windows: Double Pane Windows, Wood Frames
    • Basement: Interior Entry,Partial
    • Number of fireplaces: 6
    • Fireplace features: Decorative
    Interior area
    • Total structure area: 1,991
    • Total interior livable area: 1,991 sqft
    • Finished area above ground: 1,991
    • Finished area below ground: 0

    Property

    Parking
    • Total spaces: 2
    • Parking features: Alley Access, Detached, Garage
    • Garage spaces: 2
    Features
    • Levels: Two
    • Stories: 2
    • Patio & porch: Rear Porch, Deck, Glass Enclosed
    • Fencing: Full
    • Has view: Yes
    • View description: Neighborhood
    Lot
    • Size: 4,878 Square Feet
    • Features: City Lot
    Details
    • Parcel number: 056101160000

    Construction

    Type & style
    • Home type: SingleFamily
    • Architectural style: Colonial
    • Property subtype: Single Family Residence
    Materials
    • Brick
    • Foundation: Block
    • Roof: Asbestos Shingle
    Condition
    • Updated/Remodeled
    • Year built: 1918

    Utilities & green energy

    • Sewer: Public Sewer
    • Water: Public

    Community & HOA

    Community
    • Subdivision: Ebert Adn
    HOA
    • Has HOA: No
    Location
    • Region: Parkersburg

    Financial & listing details

    • Price per square foot: $90/sqft
    • Tax assessed value: $112,200
    • Annual tax amount: $984
    • Date on market: 9/29/2025
    • Cumulative days on market: 78 days

    Price history

    DateEventPrice
    12/17/2025Sold$179,000+2.3%$90/sqft
    Source: MLS Now #5156939 Report a problem
    12/16/2025Pending sale$175,000$88/sqft
    Source: MLS Now #5156939 Report a problem
    10/25/2025Contingent$175,000$88/sqft
    Source: MLS Now #5156939 Report a problem
    9/29/2025Listed for sale$175,000$88/sqft
    Source: MLS Now #5156939 Report a problem

    Public tax history

    YearProperty taxesTax assessment
    2025$1,051 +6.9%$67,320 +7.1%
    2024$984 +70.3%$62,880 +6.4%
    2023$578 +5.4%$59,100 +3.6%
    2022$548 $57,060 -14.6%
    2021-- $66,780 +3.8%
    2020-- $64,320 +2.6%
    2019$954 +0.3%$62,700 +2.7%
    2018$951 $61,080 +3.8%
    2017$951 +11.5%$58,860 +2%
    2016$853 +2.3%$57,720 +2.3%
    2015$834 +3.6%$56,400 +2.8%
    2014$805 +6.2%$54,840 +3.3%
    2013$758 $53,100 +2%
    2012$758 +0%$52,080
    2011$758 +2.3%$52,080 +2.5%
    2010$741 +3.1%$50,820 +1%
    2009$719 +1.6%$50,340 +1.6%
    2008$708 +21.8%$49,560 +21.8%
    2007$581 +2.5%$40,680 +3.2%
    2006$567 +0.8%$39,420 +1.5%
    2005$563 $38,820 -6%
    2004-- $41,280 +1.2%
    2003-- $40,800 +3.2%
    2002-- $39,540 +12.5%
    2001-- $35,160
    Find assessor info on the county website

    Neighborhood: 26101

    Nearby schools

    GreatSchools rating
    Schools provided by the listing agent
    • District: Wood-Parkersburg HS

    Source: MLS Now. This data may not be complete. We recommend contacting the local school district to confirm school assignments for this home.

    Get pre-qualified for a loan
    At Zillow Home Loans, we can pre-qualify you in as little as 5 minutes with no impact to your credit score.

    An equal housing lender. NMLS #10287.