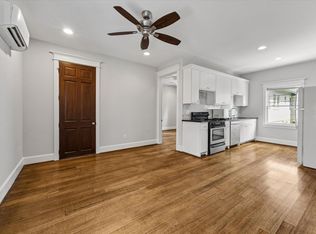
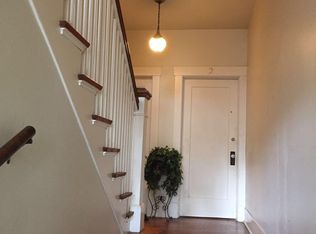
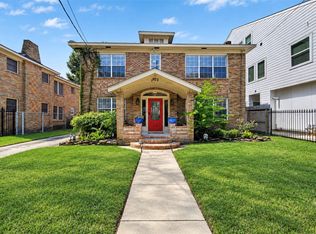
Move-in ready and completely redone in 2018 2019! This updated 2-bedroom home offers an open floor plan with vinyl wood flooring throughout. The kitchen features granite countertops, a freestanding range , dishwasher and refrigerator. Washer/dryer connections are located in the utility room. Both bedrooms feature vinyl flooring, and the updated bath includes a granite-topped vanity, tub, toilet and tile surround. The home was redone down to the studs in 2018 2019, including AC/heat, water heater, sheetrock, interior and exterior paint, HardiePlank siding, roof, lighting and fencing. Fenced backyard and driveway gate provide added privacy and off-street parking. Conveniently located near Downtown and ready for immediate move-in!
Copyright notice - Data provided by HAR.com 2022 - All information provided should be independently verified.
House for rent
$1,800/moFees may apply
1603 Bigelow St, Houston, TX 77009
2beds
1,078sqft
Price may not include required fees and charges. Learn more|
Singlefamily
Available now
Air conditioner, electric
Electric dryer hookup laundry
Natural gas
What's special
Open floor planVinyl wood flooring throughoutFenced backyardKitchen features granite countertopsFreestanding rangeHardieplank sidingTile surround
- 11 days |
- -- |
- -- |
Zillow last checked:
Listing updated:
Travel times

Let’s turn your rent into credit progress
Build credit history with every on-time payment and get credit for the payment you’re already making.
Facts & features
Interior
Bedrooms & bathrooms
- Bedrooms: 2
- Bathrooms: 1
- Full bathrooms: 1
Rooms
- Room types: 1 Living Area, Kitchen/Dining Combo, Utility Room In Garage
Heating
- Natural Gas
Cooling
- Air Conditioner, Electric
Appliances
- Included: Dishwasher, Full Size, Garbage Disposal, Microwave Oven, Oven, Refrigerator, Stove
- Laundry: Electric Dryer Hookup, Hookups, Washer Hookup
Features
- All Bedrooms Down, High Ceilings
- Flooring: Laminate
Interior area
- Total interior livable area: 1,078 sqft
Property
Parking
- Details: Contact manager
Features
- Stories: 1
- Exterior features: All Bedrooms Down
Lot
- Features: Subdivided
Details
- Additional structures: Garage(s)
Construction
Type & style
- Home type: SingleFamily
- Architectural style: Traditional
- Property subtype: SingleFamily
Condition
- Year built: 1940
Community & HOA
Location
- Region: Houston
Financial & listing details
- Lease term: Long Term
Nearby apartments for rent


Price history
| Date | Event | Price |
|---|---|---|
| 9/11/2026 | Listed for rent | $1,800+24.1%$2/sqft |
Source:  HAR #91225971 Report a problem HAR #91225971 Report a problem | ||
| 7/14/2019 | Listing removed | $1,450$1/sqft |
Source: SKM Realty #44222865 Report a problem | ||
| 4/4/2019 | Price change | $1,450-3.3%$1/sqft |
Source: SKM Realty #44222865 Report a problem | ||
| 2/6/2019 | Price change | $1,500-6.3%$1/sqft |
Source: SKM Realty #44222865 Report a problem | ||
| 1/25/2019 | Listed for rent | $1,600$1/sqft |
Source: SKM Realty #44222865 Report a problem | ||
Neighborhood: Northside Village
Nearby schools
GreatSchools rating
- 6/10Looscan Elementary SchoolGrades: PK-5Distance: 0.4 mi
- 7/10Marshall Middle SchoolGrades: 6-8Distance: 0.8 mi
- 5/10Northside High SchoolGrades: 9-12Distance: 0.7 mi