Experience the ease of relaxed mountain living in this inviting one-level home tucked into the wooded setting of Holly Forest in Sapphire Valley. Situated on a private homesite bordering The Preserve at Rock Creek, the property offers a peaceful natural backdrop, with mature hardwoods, quiet surroundings, and cool mountain air creating an ideal retreat for both full-time living and seasonal escape.
Vaulted tongue-and-groove ceilings bring warmth and character to the main living area, creating an open, comfortable space designed for gathering and unwinding. The thoughtful floor plan includes three bedrooms and a spacious den or bonus room, offering flexibility for a media room or home office. The kitchen features an eat-in area by the window and flows easily into the living and dining spaces, supporting effortless everyday living and casual entertaining.
Outdoor living is a defining feature, with a covered front porch and expansive rear decks that invite you to enjoy morning coffee among the trees, afternoon breezes, and the changing colors of the seasons. The natural setting enhances privacy while maintaining convenient access to the many amenities of Sapphire Valley Master Association.
Additional highlights include generous storage space beneath the home with exterior access, and a low-maintenance design that allows more time to enjoy the mountain lifestyle.
Ownership includes access to Sapphire Valley Resort amenities, including golf, tennis, Fairfield Lake for swimming and boating, indoor and outdoor pools, fitness center, trails, playground, ski slope, zip line, and year-round recreational opportunities. Just minutes away, Cashiers offers boutique shopping, dining, and community events, while nearby Highlands provides award-winning restaurants and a refined mountain atmosphere that continues to draw seasonal and full-time residents alike.
Whether enjoying cool summer evenings on the deck, exploring scenic trails, or gathering with friends and family, this home offers a comfortable gateway to the Highlands–Cashiers Plateau lifestyle.
Sold for $565,000
$565,000
1603 Black Oak Drive, Sapphire, NC 28774
3beds
--sqft
Single Family Residence
Built in 2003
0.47 Acres Lot
$573,100 Zestimate®
$--/sqft
$3,514 Estimated rent
Home value
$573,100
Estimated sales range
Not available
$3,514/mo
Zestimate® history
Owner options
List your home for rent
$3,514/mo
Rent Zestimate®
Find your next renter with Zillow Rental Manager. Plus, with online applications, you can quickly screen prospective tenants – for free.
$3,514/mo
Rent Zestimate®
Refinance and save
$4,387/mo
Est. payment
Refinancing to a lower rate could help reduce your monthly payments and save thousands over the life of the loan.
$4,387/mo
Est. payment
Explore your selling options
Work with a Zillow partner agent
Leverage their expertise and Zillow's premium Showcase listings to get your home seen by more buyers.
Get startedList with your own agent
Get your home in front of millions of buyers by listing it on Zillow.
Learn how to do itSell it yourself
Take full control of how buyers see your home on Zillow by listing For Sale by Owner (FSBO).
List your homeWhat's special
Covered front porchInviting one-level homeExpansive rear decksVaulted tongue-and-groove ceilingsMature hardwoodsOpen comfortable spacePeaceful natural backdrop
Zillow last checked:
Listing updated:
Listed by:
Jonathan Hough,
Silver Creek Real Estate Group, Inc.
Bought with:
Non Member
Non-Member Office
Source: HCMLS,MLS#: 1002839Originating MLS: Highlands Cashiers Board of Realtors
Facts & features
Interior
Bedrooms & bathrooms
- Bedrooms: 3
- Bathrooms: 3
- Full bathrooms: 2
- 1/2 bathrooms: 1
Primary bedroom
- Level: Main
Bedroom 2
- Level: Main
Bedroom 3
- Level: Main
Primary bathroom
- Level: Main
Bathroom 2
- Level: Main
Bathroom 3
- Level: Main
Bonus room
- Level: Main
Dining room
- Level: Main
Kitchen
- Level: Main
Laundry
- Level: Main
Living room
- Level: Main
Heating
- Central, Electric
Cooling
- Central Air, Electric
Appliances
- Included: Dishwasher, Electric Oven, Electric Range, Electric Water Heater, Refrigerator
- Laundry: Washer Hookup, Dryer Hookup, ElectricDryer Hookup, Main Level, Laundry Room
Features
- Ceiling Fan(s), Kitchen Island, Vaulted Ceiling(s), Walk-In Closet(s), Workshop
- Flooring: Carpet, Laminate, Simulated Wood, Vinyl
- Has basement: Yes
- Number of fireplaces: 1
- Fireplace features: Wood Burning
Property
Parking
- Parking features: Driveway, Gravel
Features
- Levels: One
- Stories: 1
- Patio & porch: Rear Porch, Covered, Front Porch
- Exterior features: None, Barbecue
- Pool features: Association, Community
- Has view: Yes
- View description: Trees/Woods
- Waterfront features: None
Lot
- Size: 0.47 Acres
- Features: Gentle Sloping, Landscaped, Wooded, Level, Rolling Slope
- Topography: Level,Rolling
Details
- Parcel number: 8502524778
- Zoning description: None
Construction
Type & style
- Home type: SingleFamily
- Architectural style: Cottage,Ranch,Traditional
- Property subtype: Single Family Residence
Materials
- Foundation: Block
- Roof: Asphalt
Condition
- New construction: No
- Year built: 2003
Utilities & green energy
- Sewer: Septic Tank
- Water: Public
- Utilities for property: Electricity Connected, High Speed Internet Available, Water Connected
Community & HOA
Community
- Features: Clubhouse, Fitness Center, Fishing, Golf, Lake, Other, Playground, Park, Pickleball, Pool, Tennis Court(s), Trails/Paths
- Subdivision: Holly Forest
HOA
- Has HOA: Yes
- Amenities included: Basketball Court, Boat Dock, Game Court Exterior, Dog Park, Fitness Center, Indoor Pool, Barbecue, Picnic Area, Playground, Pickleball, Pool, Recreation Facilities, Ski Accessible, Sauna, Spa/Hot Tub, Tennis Court(s), Trail(s)
- HOA fee: $1,177 annually
- HOA name: Sapphire Valley Master Association
- Second HOA fee: $1,038 annually
- Second HOA name: Holly Forest Association Inc.
Location
- Region: Cashiers
Financial & listing details
- Tax assessed value: $583,498
- Annual tax amount: $2,075
- Date on market: 3/20/2026
- Cumulative days on market: 17 days
- Road surface type: Asphalt
Price history
| Date | Event | Price |
|---|---|---|
| 4/13/2026 | Sold | $565,000-4.1% |
Source: HCMLS #1002839 Report a problem | ||
| 4/7/2026 | Pending sale | $589,000 |
Source: HCMLS #1002839 Report a problem | ||
| 3/24/2026 | Contingent | $589,000 |
Source: HCMLS #1002839 Report a problem | ||
| 3/20/2026 | Listed for sale | $589,000+150.6% |
Source: HCMLS #1002839 Report a problem | ||
| 6/30/2017 | Sold | $235,000-7.1% |
Source: HCMLS #83820 Report a problem | ||
| 5/22/2017 | Pending sale | $253,000 |
Source: LANDMARK REALTY GROUP #83820 Report a problem | ||
| 10/19/2016 | Price change | $253,000-0.4% |
Source: LANDMARK REALTY GROUP #83820 Report a problem | ||
| 9/6/2016 | Price change | $254,000-0.4% |
Source: LANDMARK REALTY GROUP #83820 Report a problem | ||
| 7/8/2016 | Price change | $255,000-1.9% |
Source: LANDMARK REALTY GROUP #83820 Report a problem | ||
| 5/6/2016 | Listed for sale | $260,000-1.9% |
Source: LANDMARK REALTY GROUP #83820 Report a problem | ||
| 7/28/2006 | Sold | $265,000 |
Source: Public Record Report a problem | ||
Public tax history
| Year | Property taxes | Tax assessment |
|---|---|---|
| 2025 | $2,075 +81.5% | $583,498 +134.6% |
| 2024 | $1,143 | $248,760 |
| 2023 | $1,143 | $248,760 |
| 2022 | $1,143 +7.3% | $248,760 |
| 2021 | $1,066 +6.9% | $248,760 +9.9% |
| 2020 | $997 | $226,380 |
| 2019 | $997 | $226,380 |
| 2018 | $997 | $226,380 |
| 2017 | $997 +2.3% | $226,380 -25.1% |
| 2015 | $974 -10.2% | $302,200 -10.1% |
| 2011 | $1,085 | $336,030 |
Find assessor info on the county website
Neighborhood: 28774
Nearby homes
- $690,0003 bd3 ba-- sqft1585 Black Oak Dr, Sapphire, NC 28774Sold

- $7,2500.54 acres52 Black Oak Dr, Sapphire, NC 28774Off Market

- $748,7004 bd3 ba2.1k sqft1579 Black Oak Dr, Sapphire, NC 28774Off Market
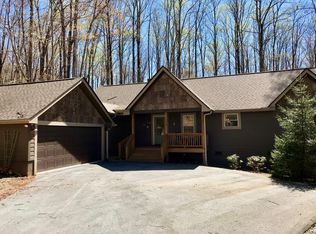
- $574,2003 bd3 ba2.4k sqft1647 Black Oak Dr, Sapphire, NC 28774Off Market
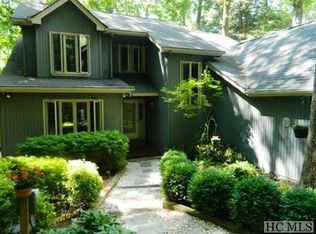
- $635,2653 bd2 ba1.6k sqft1600 Black Oak Dr, Sapphire, NC 28774Sold
- $737,6003 bd2 ba1.9k sqft1640 Black Oak Dr, Sapphire, NC 28774Off Market
- $569,6002 bd2 ba1.7k sqft11 Plum Ct, Sapphire, NC 28774Off Market
- $4,000-- bd-- ba-- sqft54 Black Oak Dr UNIT 5, Sapphire, NC 28774Off Market
Nearby schools
GreatSchools rating
- 5/10Blue Ridge SchoolGrades: PK-6Distance: 7.1 mi
- 4/10Blue Ridge Virtual Early CollegeGrades: 7-12Distance: 7.1 mi
- 9/10Jackson County Early CollegeGrades: 9-12Distance: 19.7 mi


Get pre-qualified for a loan
At Zillow Home Loans, we can pre-qualify you in as little as 5 minutes with no impact to your credit score.An equal housing lender. NMLS #10287.
Sell for more on Zillow
Get a Zillow Showcase℠ listing at no additional cost and you could sell for .
$573,100
2% more
+$11,462
With Zillow Showcase(estimated)
$584,562
- North Carolina
- Jackson County
- Sapphire
- 28774
- 1603 Black Oak Drive
