Beautiful home situated on a quiet street offers a combination of practical features and comfortable living spaces, both indoors and outdoors. Throughout most of the main floor, the home features luxury vinyl plank flooring. This flooring is not only visually appealing but also durable and easy to maintain. Living room with beautiful fireplace. Eat in kitchen with upgraded dishwasher and pantry. The refrigerator is included with the home, making it move-in ready. The master bedroom boasts vaulted ceilings, his and her closets (including a walk-in closet), and an en-suite bathroom with dual vanities and a shower. Spacious second bedroom with a walk-in closet. The laundry room is located on the second floor, adding convenience to your daily routine. The roof is less than three years old, providing peace of mind and potentially reducing maintenance costs. With an extended two-car garage, there is plenty of space for both parking and additional storage. Step out onto the large deck with a pergola, offering a comfortable outdoor space for entertaining and relaxation. Additionally, there is a designated play swing set area, making it ideal for families with children.
Sold
Street View
Price Unknown
1603 Bluestem Dr, Ottawa, KS 66067
3beds
1,447sqft
Single Family Residence
Built in ----
5,968 Square Feet Lot
$282,300 Zestimate®
$--/sqft
$2,052 Estimated rent
Home value
$282,300
$268,000 - $296,000
$2,052/mo
Zestimate® history
Owner options
List your home for rent
$2,052/mo
Rent Zestimate®
Find your next renter with Zillow Rental Manager. Plus, with online applications, you can quickly screen prospective tenants – for free.
$2,052/mo
Rent Zestimate®
Refinance and save
Refinancing to a lower rate could help reduce your monthly payments and save thousands over the life of the loan.
Explore your selling options
Work with a Zillow partner agent
Leverage their expertise and Zillow's premium Showcase listings to get your home seen by more buyers.
Get startedList with your own agent
Get your home in front of millions of buyers by listing it on Zillow.
Learn how to do itSell it yourself
Take full control of how buyers see your home on Zillow by listing For Sale by Owner (FSBO).
List your homeWhat's special
Walk-in closetEn-suite bathroomDual vanitiesLarge deckUpgraded dishwasherMaster bedroomLuxury vinyl plank flooring
Zillow last checked:
Listing updated:
Listed by:
Vince Walk 913-238-2587,
RE/MAX Realty Suburban Inc,
Logan Walk 913-206-2030,
RE/MAX Realty Suburban Inc
Bought with:
Greta Carter-Wilson, SP00224767
Griffith & Blair Commercial
Source: Heartland MLS as distributed by MLS GRID,MLS#: 2441294
Facts & features
Interior
Bedrooms & bathrooms
- Bedrooms: 3
- Bathrooms: 3
- Full bathrooms: 2
- 1/2 bathrooms: 1
Primary bedroom
- Features: Carpet, Ceiling Fan(s), Walk-In Closet(s)
- Level: Upper
- Area: 169 Square Feet
- Dimensions: 13 x 13
Bedroom 2
- Features: Ceiling Fan(s)
- Level: Upper
- Area: 144 Square Feet
- Dimensions: 12 x 12
Bedroom 3
- Features: Carpet
- Level: Upper
- Area: 100 Square Feet
- Dimensions: 10 x 10
Primary bathroom
- Features: Double Vanity
- Level: Upper
- Area: 80 Square Feet
- Dimensions: 10 x 8
Bathroom 2
- Features: Double Vanity, Shower Over Tub
- Level: Upper
- Area: 80 Square Feet
- Dimensions: 10 x 8
Breakfast room
- Features: Luxury Vinyl
- Level: Main
- Area: 80 Square Feet
- Dimensions: 10 x 8
Half bath
- Features: Luxury Vinyl
- Level: Main
- Area: 30 Square Feet
- Dimensions: 5 x 6
Kitchen
- Features: Laminate Counters, Pantry
- Level: Main
- Area: 126 Square Feet
- Dimensions: 14 x 9
Laundry
- Level: Upper
- Area: 35 Square Feet
- Dimensions: 7 x 5
Living room
- Features: Ceiling Fan(s), Fireplace, Luxury Vinyl
- Level: Main
- Area: 208 Square Feet
- Dimensions: 16 x 13
Heating
- Natural Gas
Cooling
- Electric
Appliances
- Included: Dishwasher, Disposal, Microwave, Refrigerator, Built-In Electric Oven
- Laundry: Laundry Room, Upper Level
Features
- Ceiling Fan(s), Pantry, Stained Cabinets, Vaulted Ceiling(s), Walk-In Closet(s)
- Flooring: Carpet, Laminate, Luxury Vinyl
- Doors: Storm Door(s)
- Windows: Window Coverings, Thermal Windows
- Basement: Slab
- Number of fireplaces: 1
- Fireplace features: Gas, Gas Starter, Living Room
Interior area
- Total structure area: 1,447
- Total interior livable area: 1,447 sqft
- Finished area above ground: 1,447
Property
Parking
- Total spaces: 2
- Parking features: Attached, Garage Door Opener, Garage Faces Front
- Attached garage spaces: 2
Features
- Patio & porch: Deck, Porch
- Fencing: Partial,Wood
Lot
- Size: 5,968 Square Feet
Details
- Parcel number: 0993003003011.000
Construction
Type & style
- Home type: SingleFamily
- Architectural style: Traditional
- Property subtype: Single Family Residence
Materials
- Wood Siding
- Roof: Composition
Utilities & green energy
- Water: Public
Community & HOA
Community
- Subdivision: Other
HOA
- Has HOA: No
Location
- Region: Ottawa
Financial & listing details
- Tax assessed value: $261,700
- Annual tax amount: $4,394
- Date on market: 6/21/2023
- Listing terms: Cash,Conventional,FHA,VA Loan
- Exclusions: See Sellers Disclosure
- Ownership: Private
Price history
| Date | Event | Price |
|---|---|---|
| 8/16/2023 | Sold | -- |
Source:  Heartland MLS as distributed by MLS GRID #2441294 Report a problem Heartland MLS as distributed by MLS GRID #2441294 Report a problem | ||
| 6/25/2023 | Pending sale | $250,000$173/sqft |
Source: Heartland MLS as distributed by MLS GRID #2441294 Report a problem | ||
| 6/21/2023 | Listed for sale | $250,000$173/sqft |
Source: Heartland MLS as distributed by MLS GRID #2441294 Report a problem | ||
Public tax history
| Year | Property taxes | Tax assessment |
|---|---|---|
| 2024 | $4,660 -2.3% | $30,096 +38.1% |
| 2023 | $4,770 +8.6% | $21,788 +17.8% |
| 2022 | $4,394 | $18,492 +15.5% |
| 2021 | -- | $16,016 +5.3% |
| 2020 | -- | $15,203 +7.8% |
| 2019 | -- | $14,099 +5.1% |
| 2018 | -- | $13,421 +3.3% |
| 2017 | -- | $12,995 +0.8% |
| 2016 | -- | $12,891 +1.6% |
| 2015 | -- | $12,684 -0.6% |
| 2014 | -- | $12,765 +23.3% |
| 2013 | -- | $10,350 |
| 2012 | -- | -- |
| 2011 | -- | -- |
| 2009 | -- | $2,234 |
Find assessor info on the county website
Neighborhood: 66067
Nearby homes
- $21,690-- bd-- ba-- sqft1601 Bluestem Dr, Ottawa, KS 66067Off Market
- $--3 bd3 ba1.5k sqft1607 Bluestem Dr, Ottawa, KS 66067Sold

- $20,520-- bd-- ba-- sqft1604 Bluestem Dr, Ottawa, KS 66067Off Market
- $--3 bd2 ba1.4k sqft1609 Bluestem Dr, Ottawa, KS 66067Sold
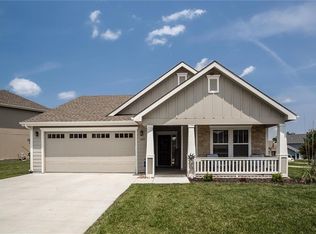
- $--3 bd2 ba1.4k sqft1738 Elderberry Ln, Ottawa, KS 66067Sold
- $25,420-- bd-- ba-- sqft1602 Bluestem Dr, Ottawa, KS 66067Off Market
- $--2 bd1 ba849 sqft1714 Elderberry Ln, Ottawa, KS 66067Sold
- $190,5002 bd1 ba-- sqft1714 Elderberry Jct, Ottawa, -- 66067Off Market
Nearby schools
GreatSchools rating
- 5/10Lincoln Elementary SchoolGrades: PK-5Distance: 0.4 mi
- 4/10Ottawa Sr High SchoolGrades: 6-12Distance: 2.6 mi
- 5/10Ottawa Middle SchoolGrades: 6-8Distance: 2.7 mi
Schools provided by the listing agent
- Elementary: Lincoln
- Middle: Ottawa
- High: Ottawa
Source: Heartland MLS as distributed by MLS GRID. This data may not be complete. We recommend contacting the local school district to confirm school assignments for this home.
Get a cash offer in 3 minutes
Find out how much your home could sell for in as little as 3 minutes with a no-obligation cash offer.
Estimated market value
$282,300
Get a cash offer in 3 minutes
Find out how much your home could sell for in as little as 3 minutes with a no-obligation cash offer.
Estimated market value
$282,300
- Kansas
- Franklin County
- Ottawa
- 66067
- 1603 Bluestem Dr
Nearby cities
Nearby neighborhoods
Nearby zip codes
Other Ottawa Topics
