Skip main navigation
Sold for $1,100,000
  • $1,100,000

    1603 Braid Hills Dr, Pasadena, MD 21122

    5beds
    5,889sqft
    Single Family Residence
    Built in 2005
    1 Acres Lot
    $1,100,100 Zestimate®
    $187/sqft
    $5,621 Estimated rent

    Home value

    $1,100,100

    $1.03M - $1.17M

    $5,621/mo

    Zestimate® history
    Loading
    Loading...

    Owner options

    List your home for rent

    $5,621/mo

    Rent Zestimate®

    Find your next renter with Zillow Rental Manager. Plus, with online applications, you can quickly screen prospective tenants – for free.

    Learn more

    $5,621/mo

    Rent Zestimate®

    Refinance and save

    $7,408/mo

    Est. payment

    Refinancing to a lower rate could help reduce your monthly payments and save thousands over the life of the loan.

    See today's rates

    $7,408/mo

    Est. payment

    Explore your selling options

    Work with a Zillow partner agent

    Leverage their expertise and Zillow's premium Showcase listings to get your home seen by more buyers.

    Get started

    List with your own agent

    Get your home in front of millions of buyers by listing it on Zillow.

    Learn how to do it

    Sell it yourself

    Take full control of how buyers see your home on Zillow by listing For Sale by Owner (FSBO).

    List your home

    What's special

    Private outdoor settingAbundant cabinetryLight-filled layoutExpansive windowsFive spacious bedrooms
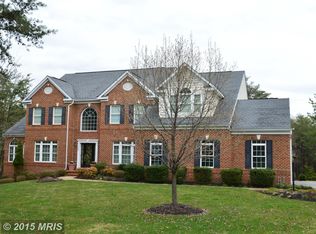
    Nestled within the desirable community of Compass Pointe, 1603 Braid Hills Drive presents a beautifully curated living experience where comfort meets timeless style. From its welcoming presence to its thoughtfully designed interior, this home offers an elevated take on everyday living—enhanced by the peace of mind that comes with a brand-new roof installed in 2025. Inside, you’re greeted by a light-filled layout enhanced by expansive windows and a seamless flow between living spaces. The main level is designed with both sophistication and functionality in mind—ideal for intimate gatherings or larger-scale entertaining. The kitchen serves as a central focal point, featuring generous workspace, abundant cabinetry, and effortless connection to the dining and living areas. With five spacious bedrooms, this home offers exceptional flexibility to accommodate a variety of living needs. Upstairs, the primary suite provides a peaceful retreat, complete with ample space and a calming atmosphere to unwind at the end of the day. Additional bedrooms are well-appointed and versatile, perfectly suited for guests, a private office, or multi-generational living. The fully finished basement expands the home’s livable footprint, offering endless possibilities—from a media room or home gym to a recreation space or guest suite—tailored to fit your lifestyle. Step outside to a private outdoor setting that invites both relaxation and entertaining. Whether hosting summer evenings or enjoying a quiet morning coffee, the backyard provides a serene extension of the home. Positioned in a well-established neighborhood just moments from local amenities, dining, and commuter routes, this residence delivers the perfect balance of privacy and convenience. A refined offering in one of Pasadena’s most established communities—experience the space, upgrades, and lifestyle that await at 1603 Braid Hills Drive.

    Zillow last checked:

    Listing updated:

    Listed by:

    Adam Chubbuck 443-457-9524,

    Douglas Realty, LLC,

    Listing Team: Team Alpha Charlie

    Bought with:

    Samantha Allen, 5016504

    Rise Real Estate, LLC

    Source: Bright MLS,MLS#: MDAA2141584MLS Logo

    Facts & features

    Interior

    Bedrooms & bathrooms
    • Bedrooms: 5
    • Bathrooms: 5
    • Full bathrooms: 4
    • 1/2 bathrooms: 1
    • Main level bathrooms: 1
    Basement
    • Area: 2447
    Heating
    • Heat Pump, Electric, Natural Gas
    Cooling
    • Central Air, Electric
    Appliances
    • Included: Washer, Dryer, Double Oven, Built-In Range, Oven/Range - Gas, Refrigerator, Water Heater, Gas Water Heater
    Features
    • Additional Stairway, Attic, Bar, Breakfast Area, Ceiling Fan(s), Crown Molding, Dining Area, Kitchen Island, Pantry, Primary Bath(s), Recessed Lighting, Soaking Tub, Bathroom - Stall Shower, Upgraded Countertops, Walk-In Closet(s)
    • Flooring: Carpet, Ceramic Tile, Hardwood
    • Windows: Window Treatments
    • Basement: Connecting Stairway,Sump Pump,Walk-Out Access,Windows
    • Number of fireplaces: 1
    Interior area
    • Total structure area: 7,794
    • Total interior livable area: 5,889 sqft
    • Finished area above ground: 4,527
    • Finished area below ground: 1,362

    Property

    Parking
    • Total spaces: 9
    • Parking features: Garage Faces Side, Garage Door Opener, Inside Entrance, Attached, Driveway
    • Attached garage spaces: 3
    • Uncovered spaces: 6
    Accessibility
    • Accessibility features: 2+ Access Exits
    Features
    • Levels: Three
    • Stories: 3
    • Pool features: None
    Lot
    • Size: 1 Acres
    Details
    • Additional structures: Above Grade, Below Grade
    • Parcel number: 020323990213577
    • Zoning: RLD
    • Special conditions: Standard

    Construction

    Type & style
    • Home type: SingleFamily
    • Architectural style: Colonial
    • Property subtype: Single Family Residence
    Materials
    • Brick
    • Foundation: Concrete Perimeter
    Condition
    • New construction: No
    • Year built: 2005

    Utilities & green energy

    • Sewer: On Site Septic
    • Water: Public
    • Utilities for property: Natural Gas Available

    Community & HOA

    Community
    • Subdivision: Compass Pointe
    HOA
    • Has HOA: Yes
    • Services included: Common Area Maintenance
    • HOA fee: $850 annually
    • HOA name: CROSS CREEK AND COMPASS POINTE
    Location
    • Region: Pasadena

    Financial & listing details

    • Price per square foot: $187/sqft
    • Tax assessed value: $928,633
    • Annual tax amount: $9,604
    • Date on market: 4/16/2026
    • Listing agreement: Exclusive Right To Sell
    • Listing terms: Cash,Conventional,VA Loan,FHA
    • Inclusions: Please See Disclosures.
    • Exclusions: Please See Disclosures.
    • Ownership: Fee Simple

    Price history

    DateEventPrice
    6/5/2026Sold$1,100,000$187/sqft
    Source: Bright MLS #MDAA2141584 Report a problem
    4/21/2026Contingent$1,100,000$187/sqft
    Source: Bright MLS #MDAA2141584 Report a problem
    4/16/2026Listed for sale$1,100,000+10.6%$187/sqft
    Source: Bright MLS #MDAA2141584 Report a problem
    12/19/2023Sold$995,000$169/sqft
    Source: Bright MLS #MDAA2067874 Report a problem
    11/20/2023Pending sale$995,000$169/sqft
    Source: Bright MLS #MDAA2067874 Report a problem
    11/10/2023Listed for sale$995,000$169/sqft
    Source: Bright MLS #MDAA2067874 Report a problem
    10/23/2023Contingent$995,000$169/sqft
    Source: Bright MLS #MDAA2067874 Report a problem
    9/27/2023Price change$995,000-9.5%$169/sqft
    Source: Bright MLS #MDAA2067874 Report a problem
    9/10/2023Listed for sale$1,100,000+44.7%$187/sqft
    Source: Bright MLS #MDAA2067874 Report a problem
    6/9/2018Sold$760,000-1.9%$129/sqft
    Source: Public Record Report a problem
    4/3/2018Price change$775,000-1.9%$132/sqft
    Source: Cummings & Co. Realtors #1000248980 Report a problem
    3/9/2018Listed for sale$789,900-15.9%$134/sqft
    Source: Cummings & Co. Realtors #1000248980 Report a problem
    4/22/2005Sold$938,805$159/sqft
    Source: Public Record Report a problem

    Public tax history

    YearProperty taxesTax assessment
    2025$9,801 +18.2%$842,767 +11.3%
    2024$8,288 +0.3%$756,900
    2023$8,265 +4.5%$756,900
    2022$7,910 -0.4%$756,900 -0.4%
    2021$7,942 +3.5%$760,000 +3.6%
    2020$7,675 +3.6%$733,767 -3.5%
    2019$7,408 +7.2%$760,000 +11.6%
    2018$6,908 -0.5%$681,300 +0%
    2017$6,943 $681,133 +0%
    2016-- $680,967 +0%
    2015-- $680,800 +0.7%
    2014-- $676,367 +0.7%
    2013-- $671,933 +0.7%
    2012-- $667,500
    2011-- $667,500
    2010-- $667,500 -26%
    2009-- $902,360 +10.2%
    2008-- $818,986 +8.4%
    2007-- $755,613 +15.8%
    2006-- $652,240 +11%
    2005-- $587,480 +1400%
    2004-- $39,166 +123.8%
    2003-- $17,500
    2002-- $17,500
    Find assessor info on the county website

    Neighborhood: Lake Shore

    Nearby schools

    GreatSchools rating
    Schools provided by the listing agent
    • District: Anne Arundel County Public Schools

    Source: Bright MLS. This data may not be complete. We recommend contacting the local school district to confirm school assignments for this home.

    Get a cash offer in 3 minutes
    Find out how much your home could sell for in as little as 3 minutes with a no-obligation cash offer.
    Estimated market value
    $1,100,100
    Get a cash offer in 3 minutes
    Find out how much your home could sell for in as little as 3 minutes with a no-obligation cash offer.
    Estimated market value
    $1,100,100