Move-In Ready!
2284 Square foot + approx. 268 sq ft game room/patio enclosure
Pool-Table/ping pong table included
1 year home warranty included
Double master suites
3 large bedrooms
1 flex space/office
3 full bathrooms
High-end appliances and fixtures
Granite countertops
Plantation shutters
Underground storm shelter
fireplace
Back yard has composite deck, hot tub, dog run, storage sheds
Sprinkler system
Class IV roof installed July 2025
Sold
Street View
Price Unknown
1603 Brenda Hursh Dr, Wichita Falls, TX 76302
3beds
2,559sqft
SingleFamily
Built in 1976
8,498 Square Feet Lot
$280,900 Zestimate®
$--/sqft
$2,613 Estimated rent
Home value
$280,900
$253,000 - $306,000
$2,613/mo
Zestimate® history
Owner options
List your home for rent
$2,613/mo
Rent Zestimate®
Find your next renter with Zillow Rental Manager. Plus, with online applications, you can quickly screen prospective tenants – for free.
$2,613/mo
Rent Zestimate®
Refinance and save
Refinancing to a lower rate could help reduce your monthly payments and save thousands over the life of the loan.
Explore your selling options
Work with a Zillow partner agent
Leverage their expertise and Zillow's premium Showcase listings to get your home seen by more buyers.
Get startedList with your own agent
Get your home in front of millions of buyers by listing it on Zillow.
Learn how to do itSell it yourself
Take full control of how buyers see your home on Zillow by listing For Sale by Owner (FSBO).
List your homeWhat's special
Hot tubDouble master suitesStorage shedsGranite countertopsComposite deckHigh-end appliances and fixturesSprinkler system
Facts & features
Interior
Bedrooms & bathrooms
- Bedrooms: 3
- Bathrooms: 3
- Full bathrooms: 3
Heating
- Other, Other
Cooling
- Central
Appliances
- Included: Dishwasher, Freezer, Garbage disposal, Microwave, Range / Oven
Features
- Flooring: Carpet, Hardwood
- Has fireplace: Yes
Interior area
- Total interior livable area: 2,559 sqft
Property
Parking
- Total spaces: 4
- Parking features: Garage - Attached
Features
- Exterior features: Brick
- Has spa: Yes
Lot
- Size: 8,498 Square Feet
Details
- Parcel number: 138098
Construction
Type & style
- Home type: SingleFamily
Materials
- Wood
- Foundation: Slab
- Roof: Composition
Condition
- Year built: 1976
Community & HOA
Location
- Region: Wichita Falls
Financial & listing details
- Tax assessed value: $277,232
Price history
| Date | Event | Price |
|---|---|---|
| 10/10/2025 | Sold | -- |
Source: Agent Provided Report a problem | ||
| 8/21/2025 | Price change | $304,000+0.7%$119/sqft |
Source: Owner Report a problem | ||
| 7/30/2025 | Listed for sale | $302,000$118/sqft |
Source: Owner Report a problem | ||
Public tax history
| Year | Property taxes | Tax assessment |
|---|---|---|
| 2025 | -- | $277,232 +1.1% |
| 2024 | $4,221 +3.4% | $274,240 +6.2% |
| 2023 | $4,083 -20.1% | $258,145 +10% |
| 2022 | $5,113 -0.1% | $234,677 +10% |
| 2021 | $5,120 +7.9% | $213,343 +8.3% |
| 2020 | $4,744 +5.8% | $197,005 +6.8% |
| 2019 | $4,483 +1% | $184,526 +1.4% |
| 2018 | $4,437 +4.7% | $181,911 +3.8% |
| 2017 | $4,239 +5.5% | $175,317 +3.1% |
| 2016 | $4,018 +10.1% | $170,085 +2.7% |
| 2015 | $3,648 | $165,657 -0.2% |
| 2014 | $3,648 | $166,031 +0.7% |
| 2013 | -- | $164,927 |
| 2012 | -- | $164,927 +1.8% |
| 2011 | -- | $161,960 +6.6% |
| 2010 | -- | $151,865 -0.9% |
| 2009 | -- | $153,217 -2.1% |
| 2008 | -- | $156,550 +4% |
| 2007 | -- | $150,569 +0.7% |
| 2006 | -- | $149,512 +2.6% |
| 2005 | -- | $145,719 +10% |
| 2004 | -- | $132,472 |
| 2002 | -- | -- |
| 2001 | -- | -- |
Find assessor info on the county website
Neighborhood: 76302
Nearby homes
- $253,8004 bd2 ba1.9k sqft2 Deanna Cir, Wichita Falls, TX 76302Off Market
- $255,4004 bd3 ba1.9k sqft1605 Brenda Hursh Dr, Wichita Falls, TX 76302Off Market
- $258,7004 bd2 ba2.3k sqft1601 Brenda Hursh Dr, Wichita Falls, TX 76302Off Market
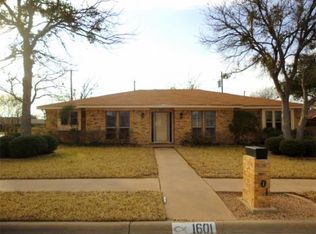
- $226,3003 bd2 ba1.8k sqft1 Deanna Cir, Wichita Falls, TX 76302Off Market
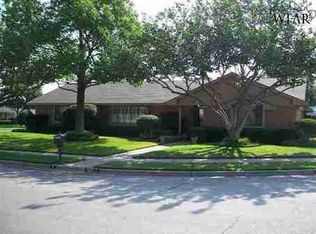
- $243,8003 bd2 ba1.9k sqft3 Deanna Cir, Wichita Falls, TX 76302Off Market
- $--3 bd2 ba1.9k sqft1602 Brenda Hursh Dr, Wichita Falls, TX 76302Sold
- $284,6004 bd2 ba2.1k sqft1600 Brenda Hursh Dr, Wichita Falls, TX 76302Off Market
- $214,3002 bd2 ba1.6k sqft1604 Brenda Hursh Dr, Wichita Falls, TX 76302Off Market
Nearby schools
GreatSchools rating
- 4/10Fain Elementary SchoolGrades: PK-5Distance: 0.4 mi
- 5/10Barwise Leadership AcademyGrades: 6-8Distance: 1.7 mi
- NACareer Education CenterGrades: 9-12Distance: 1.4 mi
- Texas
- Wichita County
- Wichita Falls
- 76302
- 1603 Brenda Hursh Dr
Nearby cities
Nearby neighborhoods
Nearby zip codes
Other Wichita Falls Topics
