Welcome Home to 1603 Briar Woods Lane - a stunning, move-in ready townhome on Danbury's coveted West Side! Nestled within the beautifully maintained and highly sought-after Briar Woods community, this immaculate 2-bedroom, 2.5-bath tri-level townhouse perfectly combines modern luxury, timeless elegance, and everyday comfort. Step inside to a sun-filled, open-concept main level featuring gleaming hardwood floors, updated recessed lighting and stylish designer bespoke light fixtures. The inviting living room centers around a gas fireplace w/ custom mantle creating a warm and welcoming space for relaxing or entertaining. The chef-inspired kitchen impresses w/ granite countertops, an expanded breakfast bar, stainless steel appliances, stunning tile backsplash, designer cabinet knobs & pulls, abundant cabinetry, and under/over-cabinet lighting for a warm, inviting glow. A triple bow window with custom built-in window bench + storage fills the space w/ natural light while sliding doors from the dining area open to a private deck - perfect for morning coffee or sunset views. The upper level offers two spacious ensuite bedrooms including a primary suite w/ vaulted ceiling, walk-in closet and a luxurious spa-like bath with double vanity and oversized glass step-in shower. The second ensuite bedroom offers its own full bath and generous closet space - ideal for guests or family. Laundry closet with full-size washer and dryer completes this level. The finished walk-out lower provides flexible space for a home office, gym, or media room with sliders to a private patio overlooking lush greenery. Direct interior access to the attached garage featuring pristine epoxy flooring, a coat closet, and extra storage for added convenience. Add'l highlights include public water/sewer, and natural gas utilities. Ideally located just off Exit 2 of I-84 and not far from the Ridgefield/NY border, enjoy easy access to I-84, I-684, and Route 7 - perfect for commuting to NY, Westchester, and Fairfield County - while being just minutes away from Trader Joe's, Caraluzzi's Market, Starbucks, restaurants, shopping, and the Danbury Fair Mall. Elegant, functional, and truly move-in ready, look no further and schedule your private showing today!
Sold for $525,000
$525,000
1603 Briar Woods Lane #1603, Danbury, CT 06810
2beds
1,876sqft
Condominium, Townhouse
Built in 2005
-- sqft lot
$539,000 Zestimate®
$280/sqft
$3,280 Estimated rent
Home value
$539,000
$485,000 - $598,000
$3,280/mo
Zestimate® history
Owner options
List your home for rent
$3,280/mo
Rent Zestimate®
Find your next renter with Zillow Rental Manager. Plus, with online applications, you can quickly screen prospective tenants – for free.
$3,280/mo
Rent Zestimate®
Refinance and save
$4,001/mo
Est. payment
Refinancing to a lower rate could help reduce your monthly payments and save thousands over the life of the loan.
$4,001/mo
Est. payment
Explore your selling options
Work with a Zillow partner agent
Leverage their expertise and Zillow's premium Showcase listings to get your home seen by more buyers.
Get startedList with your own agent
Get your home in front of millions of buyers by listing it on Zillow.
Learn how to do itSell it yourself
Take full control of how buyers see your home on Zillow by listing For Sale by Owner (FSBO).
List your homeWhat's special
Zillow last checked:
Listing updated:
Listed by:
Stephanie L. Rosenhaus (917)375-0064,
William Raveis Real Estate
Bought with:
Amy Smith Sroka, REB.0792095
William Pitt Sotheby's Int'l
Co-Buyer Agent: Joanna Rizoulis
Source: Smart MLS,MLS#: 24135720
Facts & features
Interior
Bedrooms & bathrooms
- Bedrooms: 2
- Bathrooms: 3
- Full bathrooms: 2
- 1/2 bathrooms: 1
Primary bedroom
- Features: High Ceilings, Vaulted Ceiling(s), Ceiling Fan(s), Full Bath, Walk-In Closet(s), Hardwood Floor
- Level: Upper
Bedroom
- Features: Full Bath, Hardwood Floor, Tub w/Shower
- Level: Upper
Bathroom
- Level: Main
Dining room
- Features: Balcony/Deck, Sliders, Hardwood Floor
- Level: Main
Kitchen
- Features: Bay/Bow Window, Breakfast Bar, Granite Counters, Eating Space, Pantry, Hardwood Floor
- Level: Main
Living room
- Features: Balcony/Deck, Combination Liv/Din Rm, Dining Area, Fireplace, Sliders, Hardwood Floor
- Level: Main
Rec play room
- Features: French Doors, Patio/Terrace, Sliders
- Level: Lower
Heating
- Forced Air, Natural Gas
Cooling
- Ceiling Fan(s), Central Air
Appliances
- Included: Gas Range, Oven/Range, Microwave, Refrigerator, Dishwasher, Gas Water Heater, Water Heater
- Laundry: Upper Level
Features
- Open Floorplan
- Basement: Full,Heated,Finished,Garage Access,Interior Entry,Liveable Space
- Attic: Access Via Hatch
- Number of fireplaces: 1
Interior area
- Total structure area: 1,876
- Total interior livable area: 1,876 sqft
- Finished area above ground: 1,452
- Finished area below ground: 424
Property
Parking
- Total spaces: 2
- Parking features: Garage, Attached, Paved, Driveway
- Attached garage spaces: 1
- Has uncovered spaces: Yes
Features
- Stories: 3
Lot
- Features: Level
Details
- Parcel number: 2500209
- Zoning: PND
Construction
Type & style
- Home type: Condo
- Architectural style: Townhouse
- Property subtype: Condominium, Townhouse
Materials
- Vinyl Siding
Condition
- New construction: No
- Year built: 2005
Utilities & green energy
- Sewer: Public Sewer
- Water: Public
Community & HOA
Community
- Features: Golf, Health Club, Library, Medical Facilities, Park, Near Public Transport, Shopping/Mall
- Subdivision: Mill Plain
HOA
- Has HOA: Yes
- Amenities included: Management
- Services included: Maintenance Grounds, Trash, Snow Removal, Road Maintenance
- HOA fee: $395 monthly
Location
- Region: Danbury
Financial & listing details
- Price per square foot: $280/sqft
- Tax assessed value: $276,430
- Annual tax amount: $6,908
- Date on market: 10/30/2025
- Exclusions: Window Treatments
Price history
| Date | Event | Price |
|---|---|---|
| 3/31/2026 | Sold | $525,000$280/sqft |
Source:  Smart MLS #24135720 Report a problem Smart MLS #24135720 Report a problem | ||
| 11/18/2025 | Pending sale | $525,000$280/sqft |
Source: Smart MLS #24135720 Report a problem | ||
| 11/1/2025 | Listed for sale | $525,000+26.3%$280/sqft |
Source: Smart MLS #24135720 Report a problem | ||
| 1/26/2006 | Sold | $415,825$222/sqft |
Source: Smart MLS #98258696 Report a problem | ||
Public tax history
Tax history is unavailable.
Neighborhood: 06810
Nearby homes
- $483,9002 bd2 ba1.4k sqft1607 Briar Woods Ln, Danbury, CT 06810Off Market
- $507,5002 bd3 ba1.7k sqft1701 Briar Woods Ln, Danbury, CT 06810Off Market
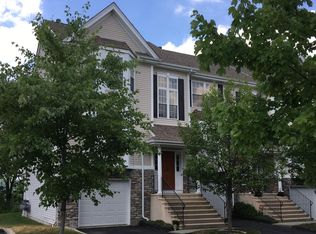
- $492,0002 bd2 ba1.4k sqft2104 Briar Woods Ln, Danbury, CT 06810Off Market
- $484,2002 bd2 ba1.4k sqft2103 Briar Woods Ln, Danbury, CT 06810Off Market

- $490,8002 bd2 ba1.4k sqft1707 Briar Woods Ln, Danbury, CT 06810Off Market
- $452,5002 bd2 ba1.4k sqft1807 Briar Woods Ln, Danbury, CT 06810Off Market
- $488,2002 bd3 ba1.7k sqft1703 Briar Woods Ln, Danbury, CT 06810Off Market
- $453,1002 bd1 ba1.2k sqft2005 Briar Woods Ln, Danbury, CT 06810Off Market
Nearby schools
GreatSchools rating
- 3/10Mill Ridge Primary SchoolGrades: K-3Distance: 1.5 mi
- 3/10Rogers Park Middle SchoolGrades: 6-8Distance: 3.7 mi
- 2/10Danbury High SchoolGrades: 9-12Distance: 3.2 mi
Schools provided by the listing agent
- High: Danbury
Source: Smart MLS. This data may not be complete. We recommend contacting the local school district to confirm school assignments for this home.


Get pre-qualified for a loan
At Zillow Home Loans, we can pre-qualify you in as little as 5 minutes with no impact to your credit score.An equal housing lender. NMLS #10287.
Sell for more on Zillow
Get a Zillow Showcase℠ listing at no additional cost and you could sell for .
$539,000
2% more
+$10,780
With Zillow Showcase(estimated)
$549,780
- Connecticut
- Fairfield County
- Danbury
- 06810
- 1603 Briar Woods Lane Unit 1603
Nearby cities
Nearby zip codes
Other Danbury Topics
