Well maintained, one-owner home offering nearly 2,500 sq. ft. of living space. Featuring 4 bedrooms & 3 full baths, this residence welcomes you with a cathedral foyer & an inviting open-concept layout. The primary suite offers a private en-suite bath & a spacious walk-in closet. A main-level bedroom is ideal as a guest room, home office, or den, while main-floor laundry adds everyday convenience. The eat-in kitchen flows seamlessly into the family room, where a striking dual-sided gas fireplace creates a warm and elegant gathering space. A separate living room features its own gas fireplace, while the formal dining room is perfect for hosting a larger gatherings. Covered deck overlooking a beautifully wooded 1-acre lot. Additional amenities include an attached 3-car garage, city water & sewer, sprinkler system & an exposed lower level stubbed for a future bath & ready to be finished to suit your lifestyle. Located near the Necedah schools & walking distance to the local medical center
Closed
Zestimate®
$415,000
1603 Burch Cir, Necedah, WI 54646
4beds
2,490sqft
Single Family Residence
Built in 2003
1 Acres Lot
$415,000 Zestimate®
$167/sqft
$2,689 Estimated rent
Home value
$415,000
Estimated sales range
Not available
$2,689/mo
Zestimate® history
Owner options
List your home for rent
$2,689/mo
Rent Zestimate®
Find your next renter with Zillow Rental Manager. Plus, with online applications, you can quickly screen prospective tenants – for free.
$2,689/mo
Rent Zestimate®
Refinance and save
$2,926/mo
Est. payment
Refinancing to a lower rate could help reduce your monthly payments and save thousands over the life of the loan.
$2,926/mo
Est. payment
Explore your selling options
Work with a Zillow partner agent
Leverage their expertise and Zillow's premium Showcase listings to get your home seen by more buyers.
Get startedList with your own agent
Get your home in front of millions of buyers by listing it on Zillow.
Learn how to do itSell it yourself
Take full control of how buyers see your home on Zillow by listing For Sale by Owner (FSBO).
List your homeWhat's special
Inviting open-concept layoutMain-floor laundrySprinkler systemSpacious walk-in closetCathedral foyer
Zillow last checked:
Listing updated:
Listed by:
Beata Zimon-Franczyk,
Castle Rock Realty
Bought with:
Lindie Dehmlow, 59512-90
Pavelec Realty
Source: SCWMLS,MLS#: 2027569
Facts & features
Interior
Bedrooms & bathrooms
- Bedrooms: 4
- Bathrooms: 3
- Full bathrooms: 3
- Main level bathrooms: 1
Primary bedroom
- Level: Upper
- Area: 255
- Dimensions: 15 x 17
Bedroom 2
- Level: Upper
- Area: 130
- Dimensions: 10 x 13
Bedroom 3
- Level: Upper
- Area: 130
- Dimensions: 10 x 13
Bedroom 4
- Level: Main
- Area: 110
- Dimensions: 10 x 11
Dining room
- Level: Main
- Area: 156
- Dimensions: 12 x 13
Family room
- Area: 224
- Dimensions: 14 x 16
Kitchen
- Features: Dishwasher, Freezer, Kitchen Island, Microwave, Pantry, Refrigerator
- Level: Main
- Area: 378
- Dimensions: 18 x 21
Living room
- Level: Main
- Area: 221
- Dimensions: 13 x 17
Heating
- Forced Air
Cooling
- Central Air
Appliances
- Included: Washer, Dryer
- Laundry: Main Level
Features
- Vaulted Ceiling(s), Jetted bathtub, At Least 1 tub, Split bedrooms, Internet- Fiber available, Ceiling Fan(s), Entrance Foyer, Primary Bath, Foyer, Mud Room
- Basement: Full,Full Size Windows/Exposed,Sump Pump,Bath/Stubbed,Daylight,Unfinished
- Number of fireplaces: 2
- Fireplace features: 2 fireplaces, Gas
Interior area
- Total structure area: 2,490
- Total interior livable area: 2,490 sqft
- Finished area above ground: 2,490
Property
Parking
- Total spaces: 3
- Parking features: Additional Parking, Attached, Garage Door Opener
- Attached garage spaces: 3
- Has uncovered spaces: Yes
Features
- Levels: One and One Half
- Stories: 1.5
- Patio & porch: Deck, Front Porch
- Exterior features: Sprinkler system
Lot
- Size: 1 Acres
- Dimensions: 192x279x297x103
- Features: Corner Lot, On ATV/Snowmobile trail
- Residential vegetation: Wooded
Details
- Parcel number: 291610208.75
- Zoning: Residentia
Construction
Type & style
- Home type: SingleFamily
- Architectural style: Contemporary
- Property subtype: Single Family Residence
Materials
- Brick, Vinyl Siding
- Foundation: Poured concrete foundatn
Condition
- Year built: 2003
Details
- Builder name: Creative Builders
Utilities & green energy
- Sewer: Public Sewer
- Water: Public, Well
- Utilities for property: Cable Available, Internet - Satellite/Dish
Community & HOA
Community
- Security: Carbon Monoxide Detector(s), Smoke Detector(s)
- Subdivision: Lorra-Lyn Estates
Location
- Region: Necedah
Financial & listing details
- Price per square foot: $167/sqft
- Tax assessed value: $218,800
- Annual tax amount: $7,167
- Date on market: 7/8/2026
- Listing terms: Arms Length
- Inclusions: Refrigerator, Microwave, Range, Stove, Grill, Smoker, Up Right Freezer,
- Exclusions: Furniture, Truck, Boat
Price history
| Date | Event | Price |
|---|---|---|
| 9/18/2026 | Sold | $415,000-2.4%$167/sqft |
Source: SCWMLS #2027569 Report a problem | ||
| 7/8/2026 | Listed for sale | $425,000$171/sqft |
Source: SCWMLS #2027569 Report a problem | ||
Public tax history
Tax history is unavailable.
Neighborhood: 54646
Nearby homes
- $415,000-- bd-- ba-- sqft1603 Burch Circle Dr, Necedah, WI 54646Off Market
- $345,500-- bd-- ba-- sqft1605 Burch Circle Dr, Necedah, WI 54646Off Market
- $324,9003 bd2 ba1.7k sqft1602 Burch Cir, Necedah, WI 54646For Sale
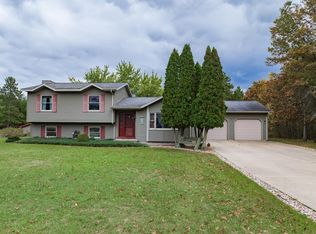
- $348,500-- bd-- ba-- sqft1607 Burch Circle Dr, Necedah, WI 54646Off Market
- $326,0003 bd2 ba1.9k sqft205 Cardinal Dr, Necedah, WI 54646Off Market
- $278,6003 bd2 ba1.6k sqft1602 Burch Circle Dr, Necedah, WI 54646Off Market
- $360,0005 bd2 ba2.5k sqft1609 Burch Cir, Necedah, WI 54646Sold
- $312,0003 bd3 ba2k sqft1511 Wheelihan Ave, Necedah, WI 54646Off Market
Nearby schools
GreatSchools rating
- 3/10Necedah Elementary SchoolGrades: PK-5Distance: 0.4 mi
- 2/10Necedah MiddleGrades: 6-8Distance: 0.4 mi
- 5/10Necedah Middle/High SchoolGrades: 9-12Distance: 0.4 mi
Schools provided by the listing agent
- Elementary: Necedah
- Middle: Necedah
- High: Necedah
- District: Necedah
Source: SCWMLS. This data may not be complete. We recommend contacting the local school district to confirm school assignments for this home.
Sell for more on Zillow
Get a Zillow Showcase℠ listing at no additional cost and you could sell for .
$415,000
2% more
+$8,300
With Zillow Showcase(estimated)
$423,300
Sell for more on Zillow
Get a Zillow Showcase℠ listing at no additional cost and you could sell for .
$415,000
2% more
+$8,300
With Zillow Showcase(estimated)
$423,300
- Wisconsin
- Juneau County
- Necedah
- 54646
- 1603 Burch Cir
