Skip main navigation
Sold
  • Price Unknown

    1603 Calder St, Gretna, LA 70053

    2beds
    1,902sqft
    Single Family Residence
    Built in 1957
    6,480 Square Feet Lot
    $230,900 Zestimate®
    $--/sqft
    $1,581 Estimated rent

    Home value

    $230,900

    $203,000 - $261,000

    $1,581/mo

    Zestimate® history
    Loading
    Loading...

    Owner options

    List your home for rent

    $1,581/mo

    Rent Zestimate®

    Find your next renter with Zillow Rental Manager. Plus, with online applications, you can quickly screen prospective tenants – for free.

    Learn more

    $1,581/mo

    Rent Zestimate®

    Refinance and save

    Refinancing to a lower rate could help reduce your monthly payments and save thousands over the life of the loan.

    See today's rates

    Explore your selling options

    Work with a Zillow partner agent

    Leverage their expertise and Zillow's premium Showcase listings to get your home seen by more buyers.

    Get started

    List with your own agent

    Get your home in front of millions of buyers by listing it on Zillow.

    Learn how to do it

    Sell it yourself

    Take full control of how buyers see your home on Zillow by listing For Sale by Owner (FSBO).

    List your home

    What's special

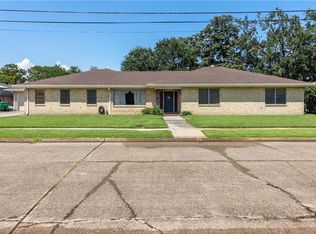
    Welcome to this charming ranch-style home, ideally located in the heart of the City of Gretna. This meticulously kept property offers 2 spacious bedrooms and 2 full bathrooms, with an open floor plan that creates a warm, inviting atmosphere. The home features a formal living room and a cozy den, great for relaxation and entertaining. Enjoy beautiful, park-like views of the backyard with no homes behind you, providing privacy and tranquility. The versatile, enclosed garage can easily be transformed into a 3rd bedroom or a home office to suit your needs. This home has been thoughtfully updated with a fortified roof (2023), a whole-house generator, a new electrical panel, and functional shutters. With only one owner, this residence has been lovingly cared for and maintained. Ample parking space and the established neighborhood add to the appeal of this wonderful property. Don’t miss the chance to make this your new home!

    Zillow last checked:

    Listing updated:

    Listed by:

    Tiffany L Riddle,

    TCK Realty LLC,

    Courtney E Kattengell,

    TCK Realty LLC

    Bought with:

    Jake M Parker, 995697685

    Sound Realty LLC

    Source: ROAM MLS,MLS#: 2485326MLS Logo

    Facts & features

    Interior

    Bedrooms & bathrooms
    • Bedrooms: 2
    • Bathrooms: 2
    • Full bathrooms: 2
    Bedroom
    • Description: Lower Level, Flooring: Laminate Wood
    • Area: 163.97 Square Feet
    • Dimensions: 12.79X12.82
    Bedroom
    • Description: Lower Level, Flooring: Laminate Wood
    • Area: 163.29 Square Feet
    • Dimensions: 12.98X12.58
    Breakfast
    • Description: Lower Level, Flooring: Tile
    • Area: 79.78 Square Feet
    • Dimensions: 11.63X6.86
    Den
    • Description: Lower Level, Flooring: Tile
    • Area: 287.21 Square Feet
    • Dimensions: 13.99X20.53
    Dining room
    • Description: Lower Level, Flooring: Tile
    • Area: 160.76 Square Feet
    • Dimensions: 16.94X9.49
    Kitchen
    • Description: Lower Level, Flooring: Tile
    • Area: 204.47 Square Feet
    • Dimensions: 12.07X16.94
    Living room
    • Description: Lower Level, Flooring: Laminate Wood
    • Area: 230.71 Square Feet
    • Dimensions: 18.31X12.60
    Office
    • Description: Lower Level, Flooring: Tile
    • Area: 244.6 Square Feet
    • Dimensions: 21.80X11.22
    Heating
    • Central, Other
    Cooling
    • Central Air, Ceiling Fan(s), Other
    Appliances
    • Included: Dishwasher, Range, Oven
    • Laundry: Electric Dryer Hookup, Washer Hookup
    Features
    • Flooring: Laminate, Tile, Wood
    • Has fireplace: No
    Interior area
    • Total structure area: 1,952
    • Total interior livable area: 1,902 sqft

    Property

    Parking
    • Total spaces: 3
    • Parking features: Driveway
    • Has uncovered spaces: Yes
    Features
    • Levels: One
    • Stories: 1
    • Fencing: Chain Link,Other
    Lot
    • Size: 6,480 Square Feet
    • Dimensions: 54 x 120
    • Features: Other
    Details
    • Parcel number: 0100001127

    Construction

    Type & style
    • Home type: SingleFamily
    • Architectural style: Ranch
    • Property subtype: Single Family Residence
    Materials
    • Brick
    • Foundation: Slab
    • Roof: Shingle
    Condition
    • Year built: 1957
    • Major remodel year: 2000

    Utilities & green energy

    • Sewer: Public Sewer
    • Water: Public
    • Utilities for property: Natural Gas Available

    Community & HOA

    HOA
    • Has HOA: No
    Location
    • Region: Gretna

    Financial & listing details

    • Tax assessed value: $218,500
    • Annual tax amount: $1,141
    • Date on market: 2/1/2025

    Price history

    DateEventPrice
    4/30/2025Sold--
    Source: ROAM MLS #2485326 Report a problem
    3/23/2025Pending sale$240,000$126/sqft
    Source: GSREIN #2485326 Report a problem
    3/5/2025Price change$240,000-4%$126/sqft
    Source: GSREIN #2485326 Report a problem
    2/1/2025Listed for sale$250,000$131/sqft
    Source: GSREIN #2485326 Report a problem

    Public tax history

    Tax history is unavailable.
    Find assessor info on the county website

    Neighborhood: 70053

    Nearby schools

    GreatSchools rating
    Get a cash offer in 3 minutes
    Find out how much your home could sell for in as little as 3 minutes with a no-obligation cash offer.
    Estimated market value

    $230,900

    Get a cash offer in 3 minutes
    Find out how much your home could sell for in as little as 3 minutes with a no-obligation cash offer.
    Estimated market value

    $230,900