**Open House Cancelled Due to Accepted Offer** Looking for a home that's truly move-in ready? Go check out 1603 Campau Ave in Port Huron Twp! Here's Why I Know You’ll Love It: • All-New Utilities: seller has completely overhauled electrical service and system, replumbed the entire house, and installed a brand-new furnace and AC. No need to worry about this year's cold weather with unexpected repairs—it’s all been taken care of for you! • Modern Vibes Await: Every room has been completely revamped with contemporary finishes. Two renovated full bathrooms (there's a full bath on every floor!), a custom styled gourmet kitchen that comes stocked with brand new stainless steel GE kitchen appliances (stove, refrigerator, microwave and dishwasher). • Stylish, Heavy Duty Flooring: Walk on new plush carpeting and luxury Lifeproof vinyl plank flooring that’s waterproof and very resistant to scratches and dents—able to stand up to your family's active lifestyle. These floors also aren't going to fade with the years, their color and finish is specially designed to withstand life's every day abuse. • Copious Outdoor Space: A large fenced yard is ready for your weekend gatherings or late night campfires and the 2.5-car garage offers plenty of room for vehicles and storage. This home is designed for those who want to move in and start living—no DIY projects waiting for you. Ready to see it for yourself? Contact me today to schedule your private viewing and lets make 1603 Campau Ave YOUR new home before it's gone!
Sold for $234,000
$234,000
1603 Campau Ave, Port Huron, MI 48060
4beds
1,603sqft
Single Family Residence
Built in ----
0.31 Acres Lot
$256,800 Zestimate®
$146/sqft
$1,655 Estimated rent
Home value
$256,800
$221,000 - $298,000
$1,655/mo
Zestimate® history
Owner options
List your home for rent
$1,655/mo
Rent Zestimate®
Find your next renter with Zillow Rental Manager. Plus, with online applications, you can quickly screen prospective tenants – for free.
$1,655/mo
Rent Zestimate®
Refinance and save
$1,583/mo
Est. payment
Refinancing to a lower rate could help reduce your monthly payments and save thousands over the life of the loan.
$1,583/mo
Est. payment
Explore your selling options
Work with a Zillow partner agent
Leverage their expertise and Zillow's premium Showcase listings to get your home seen by more buyers.
Get startedList with your own agent
Get your home in front of millions of buyers by listing it on Zillow.
Learn how to do itSell it yourself
Take full control of how buyers see your home on Zillow by listing For Sale by Owner (FSBO).
List your homeWhat's special
Large fenced yardPlush carpetingCustom styled gourmet kitchen
Zillow last checked:
Listing updated:
Listed by:
Brandon Taylor 810-300-6539,
KW Platinum Port Huron
Bought with:
Alexander Klott, 6501400988
KW Platinum
Source: MiRealSource,MLS#: 50164043 Originating MLS: MiRealSource
Originating MLS: MiRealSourceFacts & features
Interior
Bedrooms & bathrooms
- Bedrooms: 4
- Bathrooms: 2
- Full bathrooms: 2
- Main level bathrooms: 1
- Main level bedrooms: 2
Rooms
- Room types: Bedroom, Laundry, Sun/Florida Room, Utility/Laundry Room, Bathroom, Second Flr Full Bathroom
Bedroom 1
- Features: Carpet
- Level: Main
- Area: 132
- Dimensions: 12 x 11
Bedroom 2
- Features: Carpet
- Level: Main
- Area: 121
- Dimensions: 11 x 11
Bedroom 3
- Features: Carpet
- Level: Upper
- Area: 132
- Dimensions: 11 x 12
Bedroom 4
- Features: Carpet
- Level: Upper
- Area: 121
- Dimensions: 11 x 11
Bathroom 1
- Features: Ceramic
- Level: Main
- Area: 40
- Dimensions: 8 x 5
Bathroom 2
- Features: Ceramic
- Level: Upper
- Area: 132
- Dimensions: 11 x 12
Dining room
- Features: Vinyl
- Level: Main
- Area: 156
- Dimensions: 12 x 13
Kitchen
- Features: Vinyl
- Level: Main
- Area: 156
- Dimensions: 12 x 13
Living room
- Features: Vinyl
- Level: Main
- Area: 180
- Dimensions: 12 x 15
Heating
- Forced Air, Natural Gas
Cooling
- Central Air
Appliances
- Included: Dishwasher, Microwave, Range/Oven, Refrigerator
- Laundry: First Floor Laundry, Laundry Room, Main Level
Features
- Walk-In Closet(s)
- Flooring: Ceramic Tile, Carpet, Vinyl
- Basement: Crawl Space
- Has fireplace: No
Interior area
- Total structure area: 1,603
- Total interior livable area: 1,603 sqft
- Finished area above ground: 1,603
- Finished area below ground: 0
Property
Parking
- Total spaces: 2.5
- Parking features: Detached, Electric in Garage, Garage Door Opener
- Garage spaces: 2.5
Features
- Levels: One and One Half
- Stories: 1.5
- Fencing: Fenced,Fence Owned
- Frontage type: Road
- Frontage length: 85
Lot
- Size: 0.31 Acres
- Dimensions: 85 x 160
- Features: Deep Lot - 150+ Ft.
Details
- Parcel number: 281780006000
- Zoning description: Residential
- Special conditions: Private
Construction
Type & style
- Home type: SingleFamily
- Architectural style: Cape Cod
- Property subtype: Single Family Residence
Materials
- Vinyl Siding, Vinyl Trim
Utilities & green energy
- Electric: 100 Amp Service, Circuit Breakers
- Sewer: Public Sanitary
- Water: Public
- Utilities for property: Cable/Internet Avail., Cable Available, Electricity Connected, Natural Gas Connected, Sewer Connected, Water Connected
Community & HOA
Community
- Subdivision: Map Of Catherine Desriviere
HOA
- Has HOA: No
Location
- Region: Port Huron
Financial & listing details
- Price per square foot: $146/sqft
- Tax assessed value: $150,800
- Annual tax amount: $4,096
- Date on market: 1/7/2025
- Cumulative days on market: 15 days
- Listing agreement: Exclusive Right To Sell
- Listing terms: Cash,Conventional,FHA,VA Loan
- Road surface type: Paved
Price history
| Date | Event | Price |
|---|---|---|
| 2/7/2025 | Sold | $234,000$146/sqft |
Source:  MiRealSource #50164043 Report a problem MiRealSource #50164043 Report a problem | ||
| 1/23/2025 | Pending sale | $234,000$146/sqft |
Source: MiRealSource #50164043 Report a problem | ||
| 1/7/2025 | Listed for sale | $234,000+147.6%$146/sqft |
Source: MiRealSource #50164043 Report a problem | ||
| 11/21/2023 | Sold | $94,500-5.4%$59/sqft |
Source: MiRealSource #50126476 Report a problem | ||
| 11/9/2023 | Pending sale | $99,900$62/sqft |
Source: MiRealSource #50126476 Report a problem | ||
| 10/30/2023 | Listed for sale | $99,900+12.9%$62/sqft |
Source: MiRealSource #50126476 Report a problem | ||
| 1/20/2017 | Sold | $88,500$55/sqft |
Source: Agent Provided Report a problem | ||
| 12/11/2016 | Pending sale | $88,500$55/sqft |
Source: Bauer-Reno & Associates Real E #31281670 Report a problem | ||
| 11/30/2016 | Price change | $88,500-0.6%$55/sqft |
Source: Bauer-Reno & Associates Real E #31281670 Report a problem | ||
| 11/7/2016 | Price change | $89,000-5.3%$56/sqft |
Source: Bauer-Reno & Associates Real E #31281670 Report a problem | ||
| 11/7/2016 | Pending sale | $94,000$59/sqft |
Source: Bauer-Reno & Associates Real E #31281670 Report a problem | ||
| 9/22/2016 | Price change | $94,000-5%$59/sqft |
Source: Bauer-Reno & Associates Real E #31281670 Report a problem | ||
| 8/1/2016 | Price change | $98,900-3.9%$62/sqft |
Source: Bauer-Reno & Associates Real E #31281670 Report a problem | ||
| 7/11/2016 | Price change | $102,900-1.9%$64/sqft |
Source: Bauer-Reno & Associates Real E #31281670 Report a problem | ||
| 4/19/2016 | Price change | $104,900-8.7%$65/sqft |
Source: Bauer-Reno & Associates Real E #31281670 Report a problem | ||
| 1/8/2016 | Price change | $114,900-2.2%$72/sqft |
Source: JoAnn Wine & Associates Inc #215087160 Report a problem | ||
| 8/19/2015 | Listed for sale | $117,500$73/sqft |
Source: JoAnn Wine & Associates Inc #215087160 Report a problem | ||
Public tax history
| Year | Property taxes | Tax assessment |
|---|---|---|
| 2025 | $4,096 +70.8% | $75,400 -1.7% |
| 2024 | $2,398 +25.5% | $76,700 +8% |
| 2023 | $1,910 +51.5% | $71,000 +17.2% |
| 2022 | $1,261 | $60,600 +10.2% |
| 2021 | -- | $55,000 +6.4% |
| 2020 | -- | $51,700 +20.8% |
| 2019 | $1,430 | $42,800 +6.7% |
| 2018 | -- | $40,100 -4.8% |
| 2017 | -- | $42,100 |
| 2016 | -- | $42,100 +0.7% |
| 2015 | -- | $41,800 +2.7% |
| 2014 | -- | $40,700 +3.3% |
| 2013 | -- | $39,400 +1.5% |
| 2012 | -- | $38,800 -15.3% |
| 2011 | -- | $45,800 |
| 2010 | -- | $45,800 -13.3% |
| 2009 | -- | $52,800 -4.9% |
| 2008 | -- | $55,500 -0.3% |
| 2007 | -- | $55,650 -1.4% |
| 2006 | -- | $56,450 +7.5% |
| 2003 | -- | $52,500 +5.6% |
| 2002 | -- | $49,700 +4.2% |
| 2001 | -- | $47,700 +6.8% |
| 2000 | -- | $44,650 |
Find assessor info on the county website
Neighborhood: 48060
Nearby homes
- $38,2000.312 Acres1555 Campau Ave, Port Huron, MI 48060Off Market
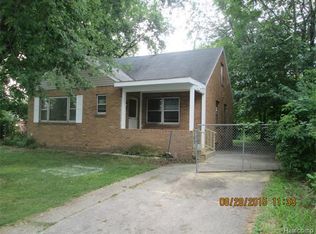
- $125,0002 bd1 ba840 sqft1605 Campau Ave, Port Huron, MI 48060Off Market
- $155,000-- bd1 ba1.2k sqft1550 Campau Ave, Port Huron, MI 48060Off Market
- $249,9004 bd1 ba1.4k sqft1568 Campau Ave, Port Huron, MI 48060For Sale

- $258,0003 bd2 ba2.3k sqft1611 Campau Ave, Port Huron, MI 48060Off Market
- $85,800-- bd1 ba560 sqft1538 Campau Ave, Port Huron, MI 48060Off Market
- $23,8009,006 Square Feet1526 Campau Ave, Port Huron, MI 48060Off Market
- $128,6004 bd1 ba1.1k sqft2010 Water St, Port Huron, MI 48060Off Market
Nearby schools
GreatSchools rating
- 5/10H.D. Crull Elementary SchoolGrades: PK-5Distance: 0.8 mi
- 5/10Holland Woods Middle SchoolGrades: 6-8Distance: 2 mi
- 5/10Port Huron High SchoolGrades: 9-12Distance: 1.2 mi
Schools provided by the listing agent
- District: Port Huron Area School District
Source: MiRealSource. This data may not be complete. We recommend contacting the local school district to confirm school assignments for this home.
Get a cash offer in 3 minutes
Find out how much your home could sell for in as little as 3 minutes with a no-obligation cash offer.
Estimated market value
$256,800
Get a cash offer in 3 minutes
Find out how much your home could sell for in as little as 3 minutes with a no-obligation cash offer.
Estimated market value
$256,800
- Michigan
- Saint Clair County
- Port Huron
- 48060
- 1603 Campau Ave
Nearby cities
Nearby zip codes
Other Port Huron Topics
