Skip main navigation
Sold for $375,000
  • $375,000

    1603 Campbellton Hwy, Dothan, AL 36301

    3beds
    2,659sqft
    Single Family Residence
    Built in 1992
    2.66 Acres Lot
    $418,300 Zestimate®
    $141/sqft
    $2,446 Estimated rent

    Home value

    $418,300

    $389,000 - $448,000

    $2,446/mo

    Zestimate® history
    Loading
    Loading...

    Owner options

    List your home for rent

    $2,446/mo

    Rent Zestimate®

    Find your next renter with Zillow Rental Manager. Plus, with online applications, you can quickly screen prospective tenants – for free.

    Learn more

    $2,446/mo

    Rent Zestimate®

    Refinance and save

    $1,698/mo

    Est. payment

    Refinancing to a lower rate could help reduce your monthly payments and save thousands over the life of the loan.

    See today's rates

    $1,698/mo

    Est. payment

    Explore your selling options

    Work with a Zillow partner agent

    Leverage their expertise and Zillow's premium Showcase listings to get your home seen by more buyers.

    Get started

    List with your own agent

    Get your home in front of millions of buyers by listing it on Zillow.

    Learn how to do it

    Sell it yourself

    Take full control of how buyers see your home on Zillow by listing For Sale by Owner (FSBO).

    List your home

    What's special

    Cool refreshing in-ground poolGas fireplaceSeparate diningCrown moldingFruit treesFenced-in poolOutdoor grilling area
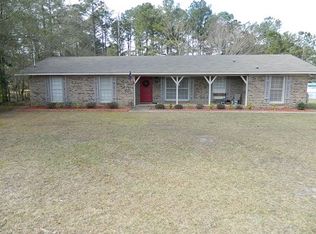
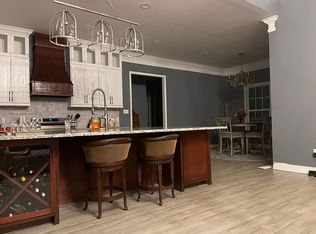
    Handsome fully-updated 2659 SqFt 3 bed/2.5 bath brick home with cool refreshing in-ground pool and cold air-conditioned workshop on 2.66 acres. Granite countertops/backsplash, stainless steel appliances, crown molding, hardwood floors, gas fireplace, separate dining, breakfast area, sink in laundry/mudroom, fully remodeled half bath for guests, security system, lots of storage. Large primary bedroom with remodeled primary bath. New cabinets, fixtures, faucets, toilet, walk-in closet, and new separate walk-in shower with new tile and dual rainshower heads. Remodeled spare bathroom with new cabinets, granite, shower/tub, faucets/fixtures/hardware, flooring, toilet. New HVAC upstairs. Ideal backyard for entertaining with fenced-in pool, screened-in covered porch with ceiling fan, deck, outdoor grilling area, and lush green lawn. 484 sqft shop with automatic garage door, custom shelving, cold AC, and plenty of room for projects. Property has additional two-room storage building with ramp, two-car garage, side entrance into mud room, a garden area (with irrigation system), fruit trees, and fire pit/sitting area. 360 virtual tour and listing video attached.

    Zillow last checked:

    Listing updated:

    Listed by:

    Clear To Close Group,

    JW Grant Realty

    Bought with:

    Other Other

    OTHER

    Source: SAMLS,MLS#: 192410

    Facts & features

    Interior

    Bedrooms & bathrooms
    • Bedrooms: 3
    • Bathrooms: 3
    • Full bathrooms: 2
    • 1/2 bathrooms: 1
    Rooms
    • Room types: Loft, Mud Room, Pantry, Separate Dining Room, Storage Room
    Appliances
    • Included: Dishwasher, Electric Water Heater, Disposal, Range, Refrigerator
    • Laundry: Inside
    Features
    • Flooring: Carpet, Tile, Wood
    • Basement: None
    • Number of fireplaces: 1
    • Fireplace features: 1, Brick, Gas
    Interior area
    • Total structure area: 2,659
    • Total interior livable area: 2,659 sqft

    Property

    Parking
    • Total spaces: 2
    • Parking features: 2 Car, Attached
    • Attached garage spaces: 2
    Features
    • Levels: Two
    • Patio & porch: Deck, Patio-Covered, Porch-Covered, Porch-Screened
    • Pool features: In Ground
    • Waterfront features: No Waterfront
    Lot
    • Size: 2.66 Acres
    • Dimensions: 2.66 Acres
    Details
    • Parcel number: 1701023000017006

    Construction

    Type & style
    • Home type: SingleFamily
    • Architectural style: Traditional
    • Property subtype: Single Family Residence
    Materials
    • Brick, Wood Siding
    Condition
    • New construction: No
    • Year built: 1992

    Utilities & green energy

    • Electric: Dothan
    • Sewer: Public Sewer
    • Water: Public, City

    Community & HOA

    Community
    • Subdivision: Reeves Ridge Estates
    Location
    • Region: Dothan

    Financial & listing details

    • Price per square foot: $141/sqft
    • Tax assessed value: $394,280
    • Date on market: 5/28/2026

    Price history

    DateEventPrice
    9/25/2023Sold$375,000-1.8%$141/sqft
    Source: SAMLS #192410 Report a problem
    8/26/2023Pending sale$382,000$144/sqft
    Source: SAMLS #192410 Report a problem
    8/18/2023Listed for sale$382,000+28.2%$144/sqft
    Source: SAMLS #192410 Report a problem
    8/16/2019Sold$298,000$112/sqft
    Source: SAMLS #174394 Report a problem
    7/1/2019Listed for sale$298,000$112/sqft
    Source: The Real Estate Group #174394 Report a problem

    Public tax history

    YearProperty taxesTax assessment
    2025-- $39,440
    2024-- $39,440 +40.6%
    2023$916 +13.3%$28,060 +12.5%
    2022$808 +6.8%$24,940 +6.4%
    2021$757 +1.7%$23,430 +1.5%
    2020$744 $23,080 +3%
    2019-- $22,400 +4.2%
    2017-- $21,490
    2016-- --
    2015-- --
    2014-- --
    2013-- --
    2012-- --
    2011-- --
    2010-- --
    2009$635 --
    2008-- --
    2007-- --
    2006$422 -21.1%--
    2005$535 --
    2004$535 +2.7%--
    2003$521 +7.8%--
    2002$483 --
    Find assessor info on the county website

    Neighborhood: 36301

    Nearby schools

    GreatSchools rating
    Schools provided by the listing agent
    • Elementary: Hidden Lake Primary/Beverlye Intermediate
    • Middle: Dothan Prep/Carver 9th
    • High: Dothan High School (Grades 10 - 12)

    Source: SAMLS. This data may not be complete. We recommend contacting the local school district to confirm school assignments for this home.

    Get pre-qualified for a loan
    At Zillow Home Loans, we can pre-qualify you in as little as 5 minutes with no impact to your credit score.

    An equal housing lender. NMLS #10287.