Skip main navigation
Off market
  • $602,100

    1603 Capitol Way S, Olympia, WA 98501

    3beds
    2,700sqft
    Townhouse
    Built in ----
    -- sqft lot
    $602,100 Zestimate®
    $223/sqft
    $2,562 Estimated rent

    Home value

    $602,100

    $536,000 - $680,000

    $2,562/mo

    Zestimate® history
    Loading
    Loading...

    Owner options

    List your home for rent

    $2,562/mo

    Rent Zestimate®

    Find your next renter with Zillow Rental Manager. Plus, with online applications, you can quickly screen prospective tenants – for free.

    Learn more

    $2,562/mo

    Rent Zestimate®

    Refinance and save

    $3,645/mo

    Est. payment

    Refinancing to a lower rate could help reduce your monthly payments and save thousands over the life of the loan.

    See today's rates

    $3,645/mo

    Est. payment

    Explore your selling options

    Work with a Zillow partner agent

    Leverage their expertise and Zillow's premium Showcase listings to get your home seen by more buyers.

    Get started

    List with your own agent

    Get your home in front of millions of buyers by listing it on Zillow.

    Learn how to do it

    Sell it yourself

    Take full control of how buyers see your home on Zillow by listing For Sale by Owner (FSBO).

    List your home

    What's special

    Off-street parkingLaundry chuteAntique tiled gas fireplaceLighted closetsWasher and dryerExposed mahogany moldingsRefinished oak floors

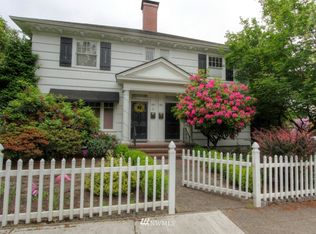
    Unfurnished 3 BR 1.5 BA Duplex, includes 1+ parking spot Located in Olympia's beautiful South Capital neighborhood. Good schools. Close to downtown with a large farmers' market and great selection of restaurants. 2 bus stops within a 1/2 block. Located 1 block from the State Capitol. It is a great area to walk with a historic fountain, garden. There is a zig zag hillside trail that leads to a short walk to Olympia's thriving downtown business district, or a peaceful walk around Capitol Lake. This 3 bedroom duplex has energy efficient ductless heating/cooling throughout the house. Downstairs includes an "old fashioned" large living room and dining room with an antique tiled gas fireplace. The floors are refinished oak floors, and solid mahogany built-in cabinets and exposed mahogany moldings. The kitchen has classic tile counters and a breakfast nook or home office space with built-in cabinets and large opening and closing double window. There are built in cabinets in the kitchen and an adjoining half bathroom next to the kitchen. An "out of the rain" screened and lighted back porch. Appliances include newer 2 door frost proof refrigerator, newer dishwasher, newer self cleaning range, and newer washer and dryer. There are 3 bedrooms upstairs. All floors are refinished oak floors. Each bedroom has economical ductless heating and cooling and includes 2 lighted closets in each bedroom. The upstairs hall has 3 closets, built-in set of drawers, and a laundry chute to the washer and dryer in the basement. The basement can be used for storage with certain conditions, games, and some handicrafts. All with prior permission. Each townhouse has its own shared landscaped front yard space. Front yard is fully fenced. Renter responsible for utilities 1+ off-street parking spot For more information texting is the preferred form of communication Minimum credit score 750 No smoking Off street parking for 1+ cars Pet deposit $200 per (dogs negotiable) Lease terms to be discussed

    This property is off market, which means it's not currently listed for sale or rent on Zillow. This may be different from what's available on other websites or public sources.

    Zillow last checked:

    Listing updated:

    Source: Zillow Rentals

    Facts & features

    Interior

    Bedrooms & bathrooms
    • Bedrooms: 3
    • Bathrooms: 2
    • Full bathrooms: 1
    • 1/2 bathrooms: 1
    Heating
    • Heat Pump
    Cooling
    • Wall Unit
    Appliances
    • Included: Dishwasher, Dryer, Oven, Refrigerator, Washer
    • Laundry: In Unit
    Features
    • Flooring: Hardwood
    Interior area
    • Total interior livable area: 2,700 sqft

    Property

    Parking
    • Parking features: Off Street
    • Details: Contact manager
    Features
    • Exterior features: Bicycle storage

    Construction

    Type & style
    • Home type: Townhouse
    • Property subtype: Townhouse

    Community & neighborhood

    Location
    • Region: Olympia

    HOA & financial

    Other fees
    • Deposit fee: $1,425

    Other

    Other facts
    • Available date: 07/01/2025

    Price history

    DateEventPrice
    6/24/2025Listing removed$2,850$1/sqft
    Source: Zillow Rentals Report a problem
    6/11/2025Listed for rent$2,850+14%$1/sqft
    Source: Zillow Rentals Report a problem
    11/11/2023Listing removed--
    Source: Zillow Rentals Report a problem
    10/17/2023Price change$2,500+0.2%$1/sqft
    Source: Zillow Rentals Report a problem
    10/15/2023Listed for rent$2,495-0.2%$1/sqft
    Source: Zillow Rentals Report a problem
    9/18/2023Listing removed--
    Source: Zillow Rentals Report a problem
    9/14/2023Listed for rent$2,500+25%$1/sqft
    Source: Zillow Rentals Report a problem
    3/24/2021Listing removed--
    Source: Owner Report a problem
    6/19/2018Listing removed$2,000$1/sqft
    Source: Owner Report a problem
    4/23/2018Listed for rent$2,000$1/sqft
    Source: Owner Report a problem

    Public tax history

    Tax history is unavailable.

    Neighborhood: South Captol

    Nearby schools

    GreatSchools rating
    Get a cash offer in 3 minutes
    Find out how much your home could sell for in as little as 3 minutes with a no-obligation cash offer.
    Estimated market value
    $602,100
    Get a cash offer in 3 minutes
    Find out how much your home could sell for in as little as 3 minutes with a no-obligation cash offer.
    Estimated market value
    $602,100