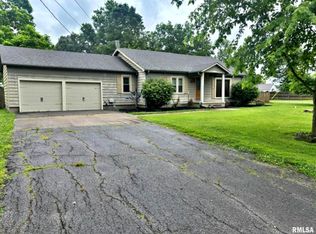
Victorian Style House. While there're not many of this style of homes left, this one is still standing two stories tall, with plenty to offer. Outside one of the first thing you'll notice is the 2-eye catching balcony/porch combination at the front and side entrances of the house. The house sits on approx. 3 acres of property, that has a variety of trees, shrubs, flowers, brick walkways, patios, a fire pit, and many more outside attractions. Inside you will find 3 bedrooms, 1 downstairs and two upstairs. Two full baths the one upstairs has a Walkin shower. The 10' ceilings, transition windows above the doorways, and the beautiful staircase gives home lots of character. All the appliances are included in the sale price. 2 car detached garage with a with an extra attached building on the back of the garage with power, good for extra storage.
Price change
Price cut: $2.5K (7/2)
$182,400
1603 Catherine St, Metropolis, IL 62960
3beds
2,258sqft
Single Family Residence
Built in 1930
3 Acres Lot
$-- Zestimate®
$81/sqft
$-- HOA
What's special
Brick walkwaysFire pitBeautiful staircaseTwo stories tall
- 62 days |
- 937 |
- 82 |
Likely to sell faster than
Zillow last checked:
Listing updated:
Listed by:
Lorenzo Goodman (618)638-3504,
Farmer & Co. Real Estate
Source: MRED as distributed by MLS GRID,MLS#: 12629286

Loading...
Facts & features
Interior
Bedrooms & bathrooms
- Bedrooms: 3
- Bathrooms: 2
- Full bathrooms: 2
Rooms
- Room types: No additional rooms
Primary bedroom
- Features: Flooring (Hardwood), Window Treatments (Insulated Windows, Shades, Some Tilt-In Windows)
- Level: Main
- Area: 256 Square Feet
- Dimensions: 16X16
Bedroom 2
- Features: Flooring (Hardwood)
- Level: Second
- Area: 225 Square Feet
- Dimensions: 15X15
Bedroom 3
- Features: Flooring (Carpet)
- Level: Second
- Area: 210 Square Feet
- Dimensions: 15X14
Dining room
- Features: Window Treatments (Blinds, Insulated Windows, Shades, Some Tilt-In Windows)
Kitchen
- Features: Flooring (Laminate), Window Treatments (Insulated Windows, Screens, Some Tilt-In Windows)
- Level: Main
- Area: 168 Square Feet
- Dimensions: 12X14
Laundry
- Features: Flooring (Vinyl)
Living room
- Features: Flooring (Laminate), Window Treatments (Blinds, Insulated Windows, Screens, Shades, Some Tilt-In Windows)
- Level: Main
- Area: 240 Square Feet
- Dimensions: 15X16
Heating
- Natural Gas
Cooling
- Central Air, Window Unit(s)
Appliances
- Included: Range, Dishwasher, Refrigerator, Washer, Dryer
Features
- Windows: Screens
- Basement: Crawl Space
- Number of fireplaces: 1
- Fireplace features: Gas Log, Living Room
Interior area
- Total structure area: 2,258
- Total interior livable area: 2,258 sqft
Property
Parking
- Total spaces: 2
- Parking features: Gravel, Garage Door Opener, Yes, Garage Owned, Detached, Garage
- Garage spaces: 2
- Has uncovered spaces: Yes
Accessibility
- Accessibility features: No Disability Access
Features
- Stories: 2
- Exterior features: Balcony, Fire Pit
- Fencing: Partial,Wood
Lot
- Size: 3 Acres
- Dimensions: 300x185x90x120x208
- Features: Corner Lot, Wooded, Mature Trees, Level
Details
- Additional structures: Pergola, Storage
- Parcel number: 0801100014
- Special conditions: None
Construction
Type & style
- Home type: SingleFamily
- Architectural style: Victorian
- Property subtype: Single Family Residence
Materials
- Vinyl Siding, Frame
- Foundation: Brick/Mortar, Pillar/Post/Pier
- Roof: Asphalt
Condition
- New construction: No
- Year built: 1930
Utilities & green energy
- Electric: Circuit Breakers
- Sewer: Public Sewer
- Water: Public
- Utilities for property: Cable Available
Community & HOA
HOA
- Services included: None
Location
- Region: Metropolis
Financial & listing details
- Price per square foot: $81/sqft
- Tax assessed value: $184,806
- Annual tax amount: $4,083
- Date on market: 5/5/2026
- Ownership: Fee Simple
Estimated market value
Not available
Estimated sales range
Not available
$2,096/mo
Price history
| Date | Event | Price |
|---|---|---|
| 7/2/2026 | Price change | $182,400-1.4%$81/sqft |
Source: | ||
| 6/1/2026 | Price change | $184,900-2.6%$82/sqft |
Source: | ||
| 5/8/2026 | Price change | $189,900-5%$84/sqft |
Source: | ||
| 5/5/2026 | Listed for sale | $199,900$89/sqft |
Source: | ||
| 1/11/2026 | Listing removed | $199,900$89/sqft |
Source: | ||
| 11/11/2025 | Price change | $199,900-7%$89/sqft |
Source: | ||
| 11/7/2025 | Price change | $214,900-2.3%$95/sqft |
Source: | ||
| 10/31/2025 | Listed for sale | $219,900+22.2%$97/sqft |
Source: | ||
| 12/29/2021 | Sold | $180,000-14.2%$80/sqft |
Source: | ||
| 12/23/2021 | Pending sale | $209,900$93/sqft |
Source: | ||
| 11/11/2021 | Listed for sale | $209,900+7.6%$93/sqft |
Source: | ||
| 11/25/2020 | Sold | $195,000+2.7%$86/sqft |
Source: Public Record Report a problem | ||
| 9/1/2020 | Pending sale | $189,900$84/sqft |
Source: FARMER & CO. REAL ESTATE #EB435851 Report a problem | ||
| 8/22/2020 | Listed for sale | $189,900+17.2%$84/sqft |
Source: FARMER & CO. REAL ESTATE #EB435851 Report a problem | ||
| 6/19/2018 | Sold | $162,000-1.8%$72/sqft |
Source: Public Record Report a problem | ||
| 5/9/2018 | Listed for sale | $165,000$73/sqft |
Source: Farmer & Company Real Estate #420338 Report a problem | ||
Public tax history
| Year | Property taxes | Tax assessment |
|---|---|---|
| 2024 | $4,083 -2.9% | $61,602 +6.2% |
| 2023 | $4,203 +1.4% | $58,000 |
| 2022 | $4,144 +2.6% | $58,000 |
| 2021 | $4,037 +0.3% | $58,000 |
| 2020 | $4,026 +19.7% | $58,000 +16.1% |
| 2019 | $3,363 +89.5% | $49,970 +70.9% |
| 2018 | $1,775 -4.5% | $29,245 |
| 2017 | $1,859 +9.5% | $29,245 +2.3% |
| 2016 | $1,698 -0.4% | $28,575 -2.3% |
| 2015 | $1,705 | $29,245 |
| 2014 | $1,705 +2.8% | $29,245 |
| 2013 | $1,658 +8.3% | $29,245 +3.2% |
| 2012 | $1,532 -2.3% | $28,325 +2.5% |
| 2011 | $1,568 +8.7% | $27,635 -1.3% |
| 2010 | $1,442 | $27,985 |
Find assessor info on the county website
Monthly payment
Est. payment$--/mo
Payment breakdown
Explore the cost of this home by adjusting the details. Changes won't be saved.All calculations are estimates and provided by Zillow, Inc. for informational purposes only. Actual amounts may vary.
HOA fees may include property taxes on listings classified as Co-Ops. Contact the listing agent and/or owner for fee details.
Mortgage interest rates are dependent on a number of factors, including credit score, down payment, and repayment length. Interest rate data provided by Zillow Group Marketplace, Inc. as of 1/1/1970 from various mortgage lenders with which we have lead or other similar arrangements; the Estimated Payment is an average of those rates.
See how much you could borrow to make a competitive offer.
Climate risks
Neighborhood: 62960
Nearby schools
GreatSchools rating
- 6/10Metropolis Elementary SchoolGrades: PK-6Distance: 0.6 mi
- 7/10Massac Jr High SchoolGrades: 7-8Distance: 1.7 mi
- 5/10Massac County High SchoolGrades: 9-12Distance: 1.3 mi
Schools provided by the listing agent
- Elementary: Metropolis Elementary School
- Middle: Massac Junior High School
- High: Massac County High School
- District: 1
Source: MRED as distributed by MLS GRID. This data may not be complete. We recommend contacting the local school district to confirm school assignments for this home.
A local agent can set up tours, give advice and negotiate with sellers.
A local lender can help you make sure your offer is ready when you are.
- Illinois
- Massac County
- Metropolis
- 62960
- 1603 Catherine St