Classic brick home offering generous living spaces and timeless appeal in one of Poteau's most convenient locations! Nestled on 1.75 acres of beautifully maintained lot with mature trees, this home features 3 bedroom, 2 bathrooms and 1 half-bathroom. Inside you'll find a large living area, the adjoining kitchen offers abundant cabinetry, ample countertop space, and a breakfast bar that seamlessly connects to the living area. The oversized primary bathroom offers a luxurious retreat with dual vanities and a soaking tub. The backyard is a standout feature, with fenced area for pets or play, and multiple storage buildings that offer exceptional space for lawn equipment, hobbies, or additional storage needs. You'll enjoy easy access to schools, shopping, restaurants, parks, and all the amenities downtown Poteau has to offer, while still enjoying the privacy of a peaceful residential setting.
For sale
Price cut: $1K (9/29)
$239,000
1603 Central St, Poteau, OK 74953
3beds
2,224sqft
Single Family Residence
Built in 1957
1.75 Acres Lot
$236,300 Zestimate®
$107/sqft
$-- HOA
What's special
Classic brick homeGenerous living spacesMature treesSoaking tubOversized primary bathroomAmple countertop space
- 106 days
- 512
- 39
Zillow last checked:
Listing updated:
Listed by:
Team Town and Country Realty 918-649-0659,
Keller Williams Platinum Realty
Source: Western River Valley BOR,MLS#: 1090077Originating MLS: Fort Smith Board of Realtors
Facts & features
Interior
Bedrooms & bathrooms
- Bedrooms: 3
- Bathrooms: 3
- Full bathrooms: 2
- 1/2 bathrooms: 1
Heating
- Central, Gas
Cooling
- Central Air, Electric
Appliances
- Included: Some Electric Appliances, Some Gas Appliances, Convection Oven, Counter Top, Dishwasher, Electric Water Heater, Disposal, Oven, Range, Refrigerator, Range Hood, ENERGY STAR Qualified Appliances
- Laundry: Electric Dryer Hookup, Washer Hookup, Dryer Hookup
Features
- Attic, Built-in Features, Ceiling Fan(s), Eat-in Kitchen, Pantry, Storage
- Flooring: Ceramic Tile, Wood
- Windows: Blinds
- Basement: None
- Number of fireplaces: 1
- Fireplace features: Family Room, Living Room, Wood Burning, Wood BurningStove
Interior area
- Total interior livable area: 2,224 sqft
Video & virtual tour
Property
Parking
- Total spaces: 2
- Parking features: Attached Carport, Aggregate, Circular Driveway, Driveway
- Has carport: Yes
- Covered spaces: 2
Features
- Levels: One
- Stories: 1
- Patio & porch: Covered, Deck, Patio, Porch
- Pool features: None
- Fencing: Back Yard,Chain Link,Fenced,Partial
- Has view: Yes
Lot
- Size: 1.75 Acres
- Dimensions: 1.75 acres
- Features: Cleared, City Lot, Landscaped, Level, Open Lot, Views
Details
- Additional structures: Workshop, Outbuilding
- Parcel number: Q53000000000006300
- Zoning description: Residential
- Special conditions: None
- Other equipment: TV Antenna
Construction
Type & style
- Home type: SingleFamily
- Property subtype: Single Family Residence
Materials
- Aluminum Siding, Brick, Vinyl Siding
- Foundation: Slab
- Roof: Asphalt,Shingle
Condition
- New construction: No
- Year built: 1957
Utilities & green energy
- Sewer: Public Sewer
- Water: Public
- Utilities for property: Cable Available, Electricity Available, Fiber Optic Available, Natural Gas Available, Sewer Available, Water Available
Community & HOA
Community
- Security: Security System, Smoke Detector(s)
- Subdivision: Township #2
Location
- Region: Poteau
Financial & listing details
- Price per square foot: $107/sqft
- Annual tax amount: $940
- Date on market: 6/30/2026
- Listing terms: ARM,Conventional,FHA,USDA Loan,VA Loan
- Road surface type: Paved
Estimated market value
$236,300
$224,000 - $248,000
$1,380/mo
Price history
| Date | Event | Price |
|---|---|---|
| 9/29/2026 | Price change | $239,000-0.4%$107/sqft |
Source: Western River Valley BOR #1090077 Report a problem | ||
| 9/4/2026 | Price change | $240,000-5.9%$108/sqft |
Source: Western River Valley BOR #1090077 Report a problem | ||
| 7/28/2026 | Price change | $255,000-3.8%$115/sqft |
Source: Western River Valley BOR #1090077 Report a problem | ||
| 6/30/2026 | Listed for sale | $265,000+35.9%$119/sqft |
Source: Western River Valley BOR #1090077 Report a problem | ||
| 5/23/2025 | Sold | $195,000-2%$88/sqft |
Source: Western River Valley BOR #1079261 Report a problem | ||
| 5/6/2025 | Pending sale | $199,000$89/sqft |
Source: Western River Valley BOR #1079261 Report a problem | ||
| 5/1/2025 | Price change | $199,000-9.5%$89/sqft |
Source: Western River Valley BOR #1079261 Report a problem | ||
| 2/28/2025 | Listed for sale | $220,000$99/sqft |
Source: Western River Valley BOR #1079261 Report a problem | ||
Public tax history
Tax history is unavailable.
Monthly payment
Est. payment
Payment breakdown
Explore the cost of this home by adjusting the details. Changes won't be saved.Climate risks
Neighborhood: 74953
Nearby schools
Schools provided by the listing agent
- Elementary: Poteau
- Middle: Poteau
- High: Poteau
- District: Poteau
Source: Western River Valley BOR. This data may not be complete. We recommend contacting the local school district to confirm school assignments for this home.
Similar homes
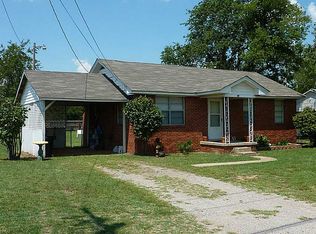
- $239,0003 bd2 ba2.2k sqft35464 Ridge Rd, Poteau, OK 74953For Sale
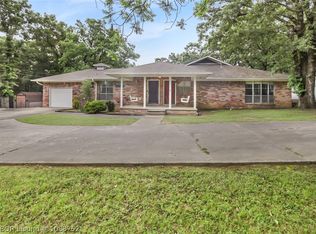 MLS ID #1088752, Team Town and Country Realty, Keller Williams Platinum Realty. Western River Valley BOR
 - $235,9004 bd3 ba1.8k sqft111 Wedgewood Dr, Poteau, OK 74953For Sale
 MLS ID #1091946, Bobby Hill, Keller Williams Realty Preferred. Western River Valley BOR
 - $220,0003 bd1 ba1.2k sqft920 Tarby Rd, Poteau, OK 74953For Sale
 MLS ID #1090767, Brittany Ward, O'Neal Real Estate-Poteau. Western River Valley BOR
 - $235,9994 bd2 ba1.9k sqft33339 Pleasant Valley Rd, Poteau, OK 74953For Sale
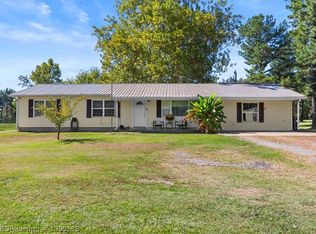 MLS ID #1090138, Kelsey Weaver, O'Neal Real Estate-Poteau. Western River Valley BOR
