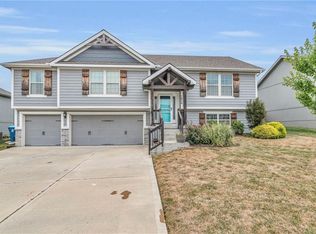
Welcome home to this fabulous 3-bedroom, 3-full bath split entry located on a quiet cul-de-sac in the desirable Cottonwood Creek community! Bursting with upgrades and pride of ownership, this home is in pristine condition and ready for its new owner. Step into the bright, open floor plan filled with tons of natural light, and enjoy the modern touches throughout — including a new storm door, plantation shutters, a gas stove, and a custom-built mudroom cabinet. The stunning kitchen features custom cabinets, granite counters, a gas range, and a spacious walk-in pantry. Main level living includes 3 bedrooms, including the primary suite with a walk-in closet and spa-like bath. Main floor laundry adds convenience to your daily routine. Carpets are freshly cleaned, so you can move in and feel right at home from day one! Relax on the covered, screened-in deck overlooking the fenced backyard and beautiful landscaping. The walkout basement includes a full bath and huge under-stair storage, plus a deep freeze that stays! Neighborhood swimming pool membership available and take advantage of being within walking distance to Dogwood Elementary! This one checks ALL the boxes — don’t miss your chance to own this move-in-ready gem in one of Kearney’s most beloved neighborhoods!
Sold
Zillow last checked:
Listing updated:
Bought with:
Kristy Wendt, 2011009565
United Real Estate Kansas City
Source: Heartland MLS as distributed by MLS GRID,MLS#: 2561709
Price history
| Date | Event | Price |
|---|---|---|
| 8/27/2025 | Sold | -- |
Source:  Heartland MLS as distributed by MLS GRID #2561709 Report a problem Heartland MLS as distributed by MLS GRID #2561709 Report a problem | ||
| 8/9/2025 | Pending sale | $350,000$205/sqft |
Source: Heartland MLS as distributed by MLS GRID #2561709 Report a problem | ||
| 8/4/2025 | Price change | $350,000-4.1%$205/sqft |
Source: Heartland MLS as distributed by MLS GRID #2561709 Report a problem | ||
| 7/10/2025 | Listed for sale | $365,000+14.1%$214/sqft |
Source: Heartland MLS as distributed by MLS GRID #2561709 Report a problem | ||
| 1/31/2022 | Sold | -- |
Source: Heartland MLS as distributed by MLS GRID #2355454 Report a problem | ||
| 12/11/2021 | Pending sale | $320,000$188/sqft |
Source: Heartland MLS as distributed by MLS GRID #2355454 Report a problem | ||
| 12/4/2021 | Price change | $320,000-1.5%$188/sqft |
Source: Heartland MLS as distributed by MLS GRID #2355454 Report a problem | ||
| 11/20/2021 | Price change | $325,000-3%$191/sqft |
Source: Heartland MLS as distributed by MLS GRID #2355454 Report a problem | ||
| 11/19/2021 | Listed for sale | $335,000$197/sqft |
Source: Heartland MLS as distributed by MLS GRID #2355454 Report a problem | ||
| 12/19/2019 | Sold | -- |
Source: Heartland MLS as distributed by MLS GRID #2177010 Report a problem | ||
Get a cash offer in 3 minutes
Find out how much your home could sell for in as little as 3 minutes with a no-obligation cash offer.
Estimated market value
$367,100
